
9431 County Road 13 Se, Delano, MN 55328
Local realty services provided by:ERA Gillespie Real Estate
Listed by: shara schmidt
Office: exp realty
MLS#:7132364
Source:NSMLS
Price summary
- Price:$1,075,000
- Price per sq. ft.:$246.79
About this home
Welcome to a truly special Delano acreage property where charm, functionality and opportunity come together. This updated farmhouse offers the character you want with thoughtful updates throughout, including beautiful custom hardwood floors and an inviting front porch. The main level features a spacious primary suite, convenient main-level laundry, an additional half bath, living
and dining spaces, and an updated kitchen with access to the attached two-car garage. Upstairs you'll find two additional bedrooms and another bathroom, while the unfinished basement provides even more potential for future living space or a possible additional bedroom.
Outside is where this property really sets itself apart. Whether your vision includes hobbies, animals, recreational toys, a workshop, storage or potential business use, there is an incredible amount of space to make it happen. Enjoy your own dirt bike
track along with three substantial outbuildings. The 60x120 shop is partially finished and heated, with the remaining portion unfinished and ideal for additional storage or workspace. A 60x40 Quonset building with a block foundation offers even more
possibilities, while the third 32x75 outbuilding includes approximately 32x45 of finished and heated space.
Too much storage and workspace? Arguably, that's not a thing. This is a property that doesn't ask you to choose just one dream.
Bring the hobbies, the animals, the toys, the projects and the ideas. With an updated farmhouse, expansive outdoor space and an impressive collection of outbuildings, the possibilities here are hard to match....
Contact an agent
Home facts
- Year built:1890
- Listing ID #:7132364
- Added:11 day(s) ago
- Updated:September 07, 2026 at 12:43 PM
Rooms and interior
- Bedrooms:3
- Total bathrooms:3
- Full bathrooms:2
- Half bathrooms:1
- Dining Description:Eat In Kitchen, Informal Dining Room, Kitchen/Dining Room, Living/Dining Room
- Bathrooms Description:Bathroom Ensuite, Jetted Tub, Main Floor 1/2 Bath, Main Floor Full Bath, Separate Shower and Tub, Upper Level Full Bath
- Kitchen Description:Dishwasher, Freezer, Microwave, Range, Refrigerator, Stainless Steel Appliances
- Basement:Yes
- Basement Description:Block, Crawl Space, Drainage System, Partially Finished, Storage Space, Sump Pump
- Living area:2,731 sq. ft.
Heating and cooling
- Cooling:Central Air
- Heating:Forced Air
- Central air:Yes
Structure and exterior
- Roof:Age Over 8 Years
- Year built:1890
- Building area:2,731 sq. ft.
- Lot area:9.7 Acres
- Lot Features:Irregular Lot, Suitable for Horses, Tree Coverage - Medium
- Construction Materials:Block
- Levels:1 1/2 Story
Utilities
- Water:Well
- Sewer:Septic System Compliant - Yes
Finances and disclosures
- Price:$1,075,000
- Price per sq. ft.:$246.79
- Tax amount:$6,951 (2026)
Features and amenities
- Appliances:Microwave, Range, Refrigerator, Stainless Steel Appliances, Washer
- Laundry features:Washer
- Amenities:Gas Water Heater
Parking
- Parking description:Attached Garage, Garage Door Opener, Gravel, Insulated Garage, More Parking Onsite for Fee
- Garage:Yes
- Garage spaces:2
New listings near 9431 County Road 13 Se
- New
 $619,999Active5 beds 4 baths3,528 sq. ft.
212 Honeytree Drive, Delano, MN 55328
MLS# 7139912Listed by: DISTINCTIVE GROUP, INC - New
 $720,000Active6 beds 4 baths5,634 sq. ft.
9347 Braun Avenue Se, Delano, MN 55328
MLS# 7134738Listed by: EDINA REALTY, INC. - New
 $728,990Active6 beds 5 baths4,770 sq. ft.
914 Big Woods Drive, Delano, MN 55328
MLS# 7138193Listed by: M/I HOMES - New
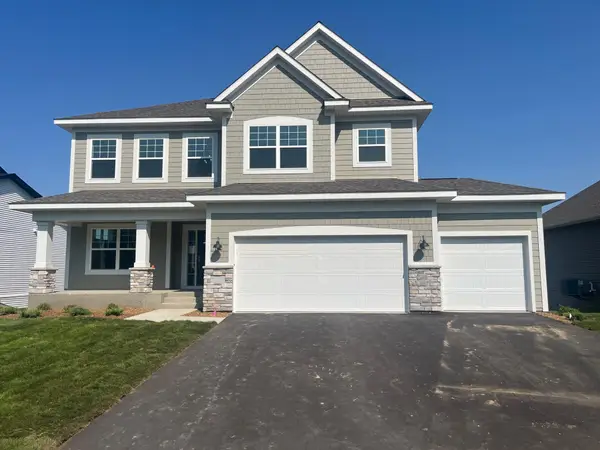 $668,990Active5 beds 4 baths3,916 sq. ft.
916 Big Woods Drive, Delano, MN 55328
MLS# 7138194Listed by: M/I HOMES - New
 $594,990Active3 beds 3 baths3,191 sq. ft.
1186 Woods Creek Drive S, Delano, MN 55328
MLS# 7138195Listed by: M/I HOMES - New
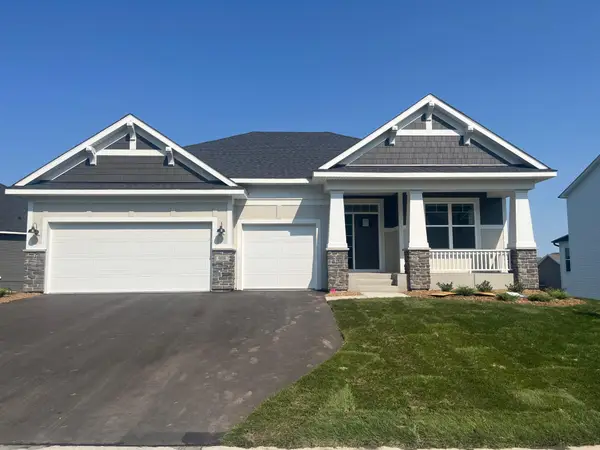 $614,990Active3 beds 3 baths2,958 sq. ft.
908 Big Woods Drive, Delano, MN 55328
MLS# 7138197Listed by: M/I HOMES - New
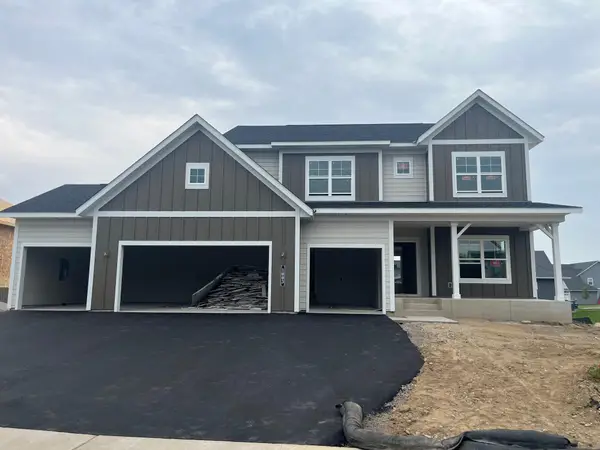 $725,760Active5 beds 4 baths3,992 sq. ft.
1003 Oakwood Lane S, Delano, MN 55328
MLS# 7138199Listed by: M/I HOMES - New
 $389,990Active3 beds 3 baths1,842 sq. ft.
919 Greenlawn Avenue W, Delano, MN 55328
MLS# 7136415Listed by: D.R. HORTON, INC. - New
 $621,865Active3 beds 3 baths2,958 sq. ft.
1198 Woods Creek Drive, Delano, MN 55328
MLS# 7138198Listed by: M/I HOMES - New
 $608,635Active5 beds 4 baths3,211 sq. ft.
1149 Woods Creek Drive, Delano, MN 55328
MLS# 7138201Listed by: M/I HOMES


Protect your home and budget from life's surprises with an Assurant Home Warranty, backed by a partner that supports you through every step of homeownership. Explore Plans.
© 2023 - 2026 ERA Franchise Systems LLC. All rights reserved. ERA Franchise Systems LLC fully supports the principles of the Fair Housing Act and the Equal Opportunity Act. ERA, ERA Real Estate powered, and their respective logos are registered service marks of ERA Franchise Systems LLC. Each office is independently owned and operated.