
955 Greenlawn Avenue, Delano, MN 55328
Local realty services provided by:ERA Gillespie Real Estate
955 Greenlawn Avenue,Delano, MN 55328
$359,990
- 3 Beds
- 2 Baths
- 1,485 sq. ft.
- Single family
- Active
Listed by: laura castagna
Office: d.r. horton, inc.
MLS#:7110879
Source:NSMLS
Price summary
- Price:$359,990
- Price per sq. ft.:$242.42
About this home
Stop your search for one level living, we have the answer! DR Horton’s “HARMONY” offers open concept living on one level with plenty of space for gathering and entertaining. **Get up to $20,000 in closing costs with our affiliated mortgage and title companies.** The charming American Classic style exterior offer timeless appeal. Step through the front door and you will notice impressive 9’ tall ceilings making every space light and bright. The two guest rooms or office spaces are situated up front separated by a full bathroom. The entertaining space features a large kitchen, an sizable island, separate informal dining space and large family room. Step out to the backyard and enjoy the views of open spaces and nature. Your new kitchen includes stainless steel appliances, gas cooktop/oven, quartz countertops and walk in pantry. A primary suite is spacious but still cozy with a walk-in closet, private bath with dual vanities, quartz counters and tons of cabinet and counter space. Greywood offers the perfect blend of small-town charm and modern convenience in desirable Delano. Enjoy nearby parks, trails, the Crow River, and a vibrant historic downtown filled with local shops, dining, and community events. Spacious homesites, scenic surroundings, and easy access to Highway 12 make commuting a breeze, while students benefit from the highly rated Delano School District #879, including Delano Elementary, Delano Intermediate School, Delano Middle School, and Delano High School. Don't forget about our 1, 2, & 10 year warranty on your new home, avoid the expense of a home inspection. Sod and irrigation included, plus, industry leading smart home technology providing you convenience & peace of mind. NO HOA!!...
Contact an agent
Home facts
- Year built:2026
- Subdivision & Development:Greywood
- Listing ID #:7110879
- Added:52 day(s) ago
- Updated:September 06, 2026 at 09:03 PM
Rooms and interior
- Bedrooms:3
- Total bathrooms:2
- Full bathrooms:1
- Dining Description:Informal Dining Room
- Bathrooms Description:Main Floor Full Bath
- Kitchen Description:Dishwasher, Disposal, Exhaust Fan, Microwave, Range, Stainless Steel Appliances, Tankless Water Heater
- Basement:Yes
- Living area:1,485 sq. ft.
Heating and cooling
- Cooling:Central Air
- Heating:Forced Air
- Central air:Yes
Structure and exterior
- Roof:Age 8 Years or Less, Asphalt, Pitched
- Year built:2026
- Building area:1,485 sq. ft.
- Lot area:0.18 Acres
- Lot Features:Sod Included in Price, Tree Coverage - Light, Underground Utilities
- Levels:1 Story
Utilities
- Water:City Water - Connected
- Sewer:City Sewer - Connected
Finances and disclosures
- Price:$359,990
- Price per sq. ft.:$242.42
- Tax amount:$1,046 (2026)
Features and amenities
- Appliances:Disposal, Exhaust Fan, Microwave, Range, Stainless Steel Appliances, Tankless Water Heater
- Amenities:Air-To-Air Exchanger, Gas Water Heater, Humidifier, Tankless Water Heater
- Smart home:Yes
Parking
- Parking description:Asphalt, Attached Garage, Garage Door Opener
- Garage:Yes
- Garage spaces:2
New listings near 955 Greenlawn Avenue
- New
 $720,000Active6 beds 4 baths5,634 sq. ft.
9347 Braun Avenue Se, Delano, MN 55328
MLS# 7134738Listed by: EDINA REALTY, INC. - New
 $728,990Active6 beds 5 baths4,770 sq. ft.
914 Big Woods Drive, Delano, MN 55328
MLS# 7138193Listed by: M/I HOMES - New
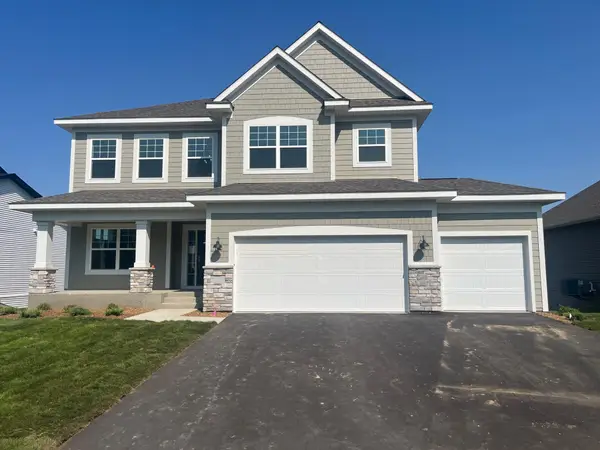 $668,990Active5 beds 4 baths3,916 sq. ft.
916 Big Woods Drive, Delano, MN 55328
MLS# 7138194Listed by: M/I HOMES - New
 $594,990Active3 beds 3 baths3,191 sq. ft.
1186 Woods Creek Drive S, Delano, MN 55328
MLS# 7138195Listed by: M/I HOMES - New
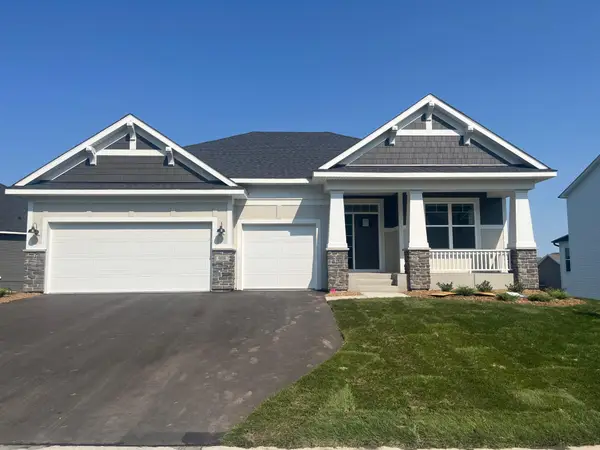 $614,990Active3 beds 3 baths2,958 sq. ft.
908 Big Woods Drive, Delano, MN 55328
MLS# 7138197Listed by: M/I HOMES - New
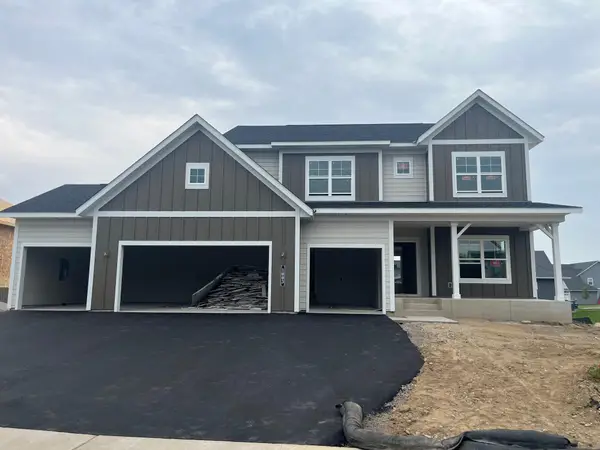 $725,760Active5 beds 4 baths3,992 sq. ft.
1003 Oakwood Lane S, Delano, MN 55328
MLS# 7138199Listed by: M/I HOMES - New
 $389,990Active3 beds 3 baths1,842 sq. ft.
919 Greenlawn Avenue W, Delano, MN 55328
MLS# 7136415Listed by: D.R. HORTON, INC. - New
 $621,865Active3 beds 3 baths2,958 sq. ft.
1198 Woods Creek Drive, Delano, MN 55328
MLS# 7138198Listed by: M/I HOMES - New
 $608,635Active5 beds 4 baths3,211 sq. ft.
1149 Woods Creek Drive, Delano, MN 55328
MLS# 7138201Listed by: M/I HOMES - New
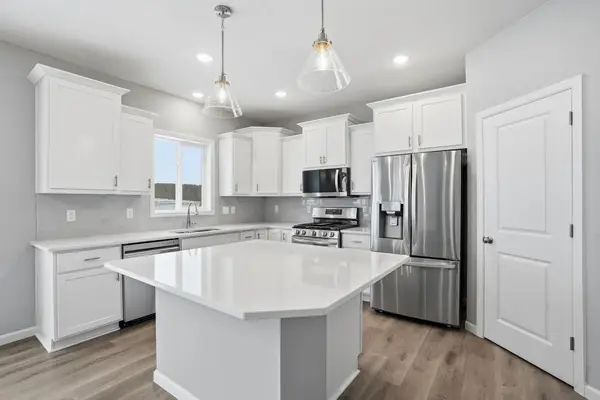 $529,900Active5 beds 4 baths3,371 sq. ft.
921 Buffalo Street Nw, Delano, MN 55328
MLS# 7138709Listed by: CAPSTONE REALTY, LLC


Protect your home and budget from life's surprises with an Assurant Home Warranty, backed by a partner that supports you through every step of homeownership. Explore Plans.
© 2023 - 2026 ERA Franchise Systems LLC. All rights reserved. ERA Franchise Systems LLC fully supports the principles of the Fair Housing Act and the Equal Opportunity Act. ERA, ERA Real Estate powered, and their respective logos are registered service marks of ERA Franchise Systems LLC. Each office is independently owned and operated.