
955 Greenlawn Avenue, Delano, MN 55328
Local realty services provided by:ERA Gillespie Real Estate
955 Greenlawn Avenue,Delano, MN 55328
$359,990
- 3 Beds
- 2 Baths
- 1,485 sq. ft.
- Single family
- Active
Listed by: laura castagna
Office: d.r. horton, inc.
MLS#:7147224
Source:NSMLS
Price summary
- Price:$359,990
- Price per sq. ft.:$242.42
About this home
**Ask how you can receive up to $20,000 in closing costs when using D.R. Horton’s preferred lender!!**
Schedule your tour today before these FINAL TWO RAMBLER HOMES are gone!
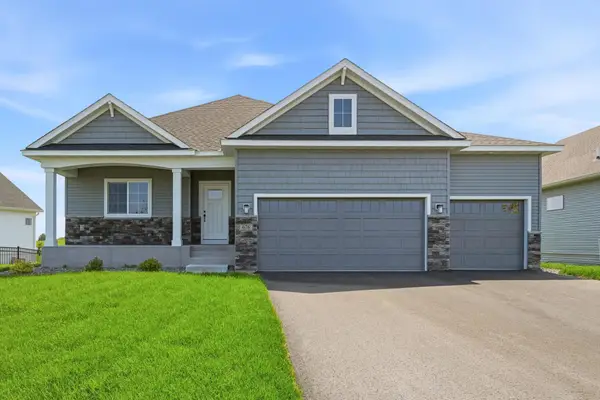
The popular HARMONY RAMBLER FLOOR PLAN in GREYWOOD offers the ease of one-level living combined with an open-concept design, soaring 9-FOOT CEILINGS, and beautiful views of surrounding green space and nature. Unwind in the evening on the 14x8 rear PATIO overlooking the farm.
Step inside to find two versatile secondary bedrooms at the front of the home, perfectly suited for guests, a home office, or hobby space, with a full bathroom conveniently located nearby. The spacious main living area was designed with entertaining in mind, featuring a large family room, dedicated dining area, and a stunning kitchen centered around an oversized island that invites gathering and conversation.
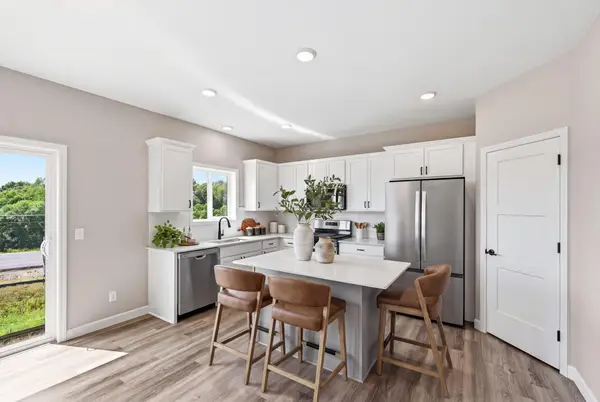
The well-appointed kitchen showcases QUARTZ COUNTERTOPS, STAINLESS STEEL APPLIANCES, a GAS RANGE, and a generous walk-in pantry, providing both style and functionality for everyday living. Just beyond the dining area, step outside and enjoy peaceful views of open space and natural surroundings from your backyard.
Privately tucked away, the owner's suite offers a comfortable retreat with a spacious walk-in closet and an en-suite bath featuring dual vanities, quartz countertops, and abundant cabinet and counter space.
Built with INDUSTRY-LEADING SMART HOME TECHNOLOGY, this home offers modern convenience, comfort, and peace of mind. Plus, enjoy the freedom of NO HOA!
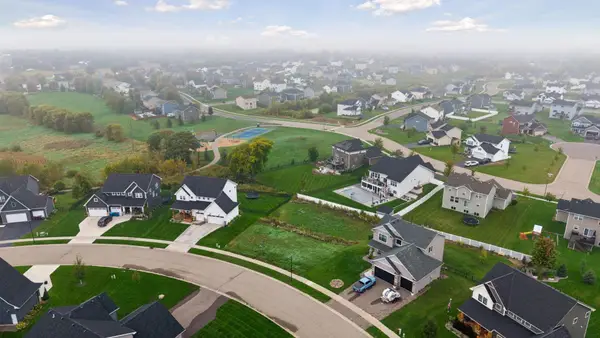
Greywood offers the perfect blend of SMALL-TOWN CHARM and modern convenience in desirable Delano. Enjoy nearby parks, trails, the Crow River, and a vibrant historic downtown filled with local shops, dining, and community events. Spacious homesites, scenic surroundings, and easy access to Highway 12 make commuting a breeze, while students benefit from the highly rated Delano School District #879, including Delano Elementary, Delano Intermediate School, and Delano High School.
Every home is backed by our comprehensive 1, 2, AND 10-YEAR WARRANTY PROGRAM, helping you avoid the uncertainty and expense often associated with older homes.
Schedule your tour today and see why Greywood is one of Delano's most desirable communities....
Contact an agent
Home facts
- Year built:2026
- Subdivision & Development:Greywood
- Listing ID #:7147224
- Added:11 day(s) ago
- Updated:October 01, 2026 at 09:00 PM
Rooms and interior
- Bedrooms:3
- Total bathrooms:2
- Full bathrooms:1
- Dining Description:Informal Dining Room
- Bathrooms Description:Main Floor Full Bath
- Kitchen Description:Dishwasher, Disposal, Exhaust Fan, Microwave, Range, Stainless Steel Appliances, Tankless Water Heater
- Living area:1,485 sq. ft.
Heating and cooling
- Cooling:Central Air
- Heating:Forced Air
- Central air:Yes
Structure and exterior
- Roof:Age 8 Years or Less, Asphalt, Pitched
- Year built:2026
- Building area:1,485 sq. ft.
- Lot area:0.18 Acres
- Lot Features:Sod Included in Price, Tree Coverage - Light, Underground Utilities
- Levels:1 Story
Utilities
- Water:City Water - Connected
- Sewer:City Sewer - Connected
Finances and disclosures
- Price:$359,990
- Price per sq. ft.:$242.42
- Tax amount:$1,046 (2026)
Features and amenities
- Appliances:Disposal, Exhaust Fan, Microwave, Range, Stainless Steel Appliances, Tankless Water Heater
- Amenities:Air-To-Air Exchanger, Gas Water Heater, Humidifier, Tankless Water Heater
- Smart home:Yes
Parking
- Parking description:Asphalt, Attached Garage, Garage Door Opener
- Garage:Yes
- Garage spaces:2
New listings near 955 Greenlawn Avenue
- New
 $129,900Active0.29 Acres
242 Lori Lane, Delano, MN 55328
MLS# 7153349Listed by: COMPASS  $421,345Pending3 beds 3 baths1,842 sq. ft.
573 Greywood Boulevard Sw, Delano, MN 55328
MLS# 7151011Listed by: D.R. HORTON, INC.- $421,345Pending3 beds 3 baths1,842 sq. ft.
573 Greywood Boulevard Sw, Delano, MN 55328
MLS# 7151011Listed by: D.R. HORTON, INC. - New
 $325,000Active5.07 Acres
TBD Darrow Ave Se, Delano, MN 55328
MLS# 7150698Listed by: RE/MAX RESULTS - New
 $439,615Active4 beds 3 baths2,391 sq. ft.
585 Greywood Boulevard Sw, Delano, MN 55328
MLS# 7147011Listed by: D.R. HORTON, INC. - Open Fri, 12:30 to 3pmNew
 $474,900Active4 beds 4 baths2,562 sq. ft.
915 Yellowcrest Street Sw, Delano, MN 55328
MLS# 7150175Listed by: JPW REALTY - Open Fri, 12:30 to 3pmNew
 $594,900Active5 beds 3 baths3,193 sq. ft.
727 Rosebud Lane, Delano, MN 55328
MLS# 7150184Listed by: JPW REALTY - Open Fri, 1 to 3pmNew
 $464,900Active5 beds 4 baths2,694 sq. ft.
741 Greywood Boulevard Sw, Delano, MN 55328
MLS# 7147989Listed by: JPW REALTY - Open Fri, 1 to 4pmNew
 $749,900Active5 beds 5 baths4,384 sq. ft.
858 Greywood Boulevard Sw, Delano, MN 55328
MLS# 7148001Listed by: JPW REALTY - Open Fri, 12:30 to 3pmNew
 $499,900Active4 beds 3 baths2,775 sq. ft.
676 Goldenrod Court, Delano, MN 55328
MLS# 7148011Listed by: JPW REALTY


Protect your home and budget from life's surprises with an Assurant Home Warranty, backed by a partner that supports you through every step of homeownership. Explore Plans.
© 2023 - 2026 ERA Franchise Systems LLC. All rights reserved. ERA Franchise Systems LLC fully supports the principles of the Fair Housing Act and the Equal Opportunity Act. ERA, ERA Real Estate powered, and their respective logos are registered service marks of ERA Franchise Systems LLC. Each office is independently owned and operated.