
24214 415th Avenue, Delavan, MN 56023
Local realty services provided by:ERA Viking Realty
24214 415th Avenue,Delavan, MN 56023
$199,850
- 3 Beds
- 1 Baths
- 1,120 sq. ft.
- Single family
- Pending
Listed by: amy lantz
Office: amy'sfire realty, llc.
MLS#:7128061
Source:NSMLS
Price summary
- Price:$199,850
- Price per sq. ft.:$105.18
About this home
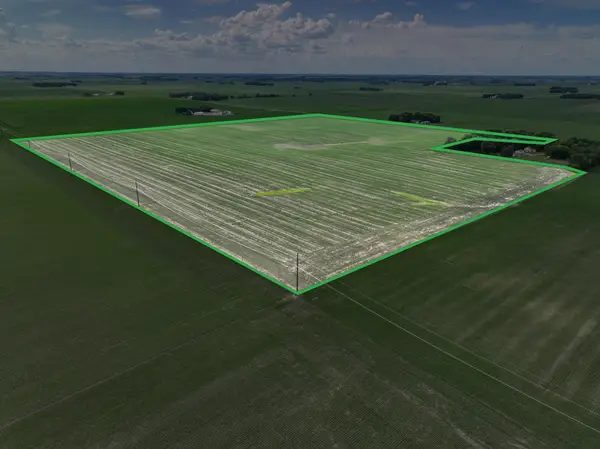
A Great 3+ Acre Hobby Farm ONLY $199,850 with Several Large Outbuildings in Great Condition & Great for Extra Income!! Located only 3 miles from Bass Lake for the fishermen & only 30 minutes to Mankato, this bedroom community is a Terrific place to call home! The newer 20x20 family room addition is only 7 years old (2019) & is perfect for movie nights and popcorn! The 34x64 quonset shed is big enough for 7-8 vehicles and the machine shed which measures 54x72 w/14'+ walls, sliding doors, one being 20' wide, is terrific for storage of large machinery! The nearby farmers would love to rent out the space & the 2 bins; 11,000 & 6,000 bushels, there is also a granary. The wide-open property with a grove of trees to the North, NW allows you to plant a big garden, fruit trees and have chickens, horses or what ever animals you would like! If you ever dreamed of being in the country, then this is the right home for you!! Affordable too! 2 school districts to choose from, Blue Earth & Mapleton.
Contact an agent
Home facts
- Year built:1940
- Listing ID #:7128061
- Added:46 day(s) ago
- Updated:October 04, 2026 at 08:13 AM
Rooms and interior
- Bedrooms:3
- Total bathrooms:1
- Full bathrooms:1
- Dining Description:Breakfast Area, Eat In Kitchen, Informal Dining Room, Kitchen/Dining Room, Living/Dining Room
- Bathrooms Description:Main Floor Full Bath
- Kitchen Description:Exhaust Fan, Microwave, Range, Refrigerator, Stainless Steel Appliances
- Basement:Yes
- Basement Description:Block, Crawl Space, Daylight / Lookout Windows, Partial, Storage Space, Unfinished
- Living area:1,120 sq. ft.
Heating and cooling
- Cooling:Central Air
- Heating:Forced Air
- Central air:Yes
Structure and exterior
- Roof:Age 8 Years or Less, Asphalt, Pitched
- Year built:1940
- Building area:1,120 sq. ft.
- Lot area:3.07 Acres
- Lot Features:Level, Suitable for Horses, Tree Coverage - Heavy, Wooded
- Construction Materials:Block
- Levels:1 Story
Utilities
- Water:Well
- Sewer:Mound Septic, Private Sewer, Septic System Compliant - Yes
Finances and disclosures
- Price:$199,850
- Price per sq. ft.:$105.18
- Tax amount:$1,241 (2025)
Features and amenities
- Appliances:Exhaust Fan, Microwave, Range, Refrigerator, Stainless Steel Appliances, Washer
- Laundry features:Dryer, Washer
- Amenities:ENERGY STAR Qualified Appliances, Electric Water Heater
Parking
- Parking description:Detached Garage, Gravel, Multiple Garages
- Garage:Yes
- Garage spaces:8
New listings near 24214 415th Avenue



Protect your home and budget from life's surprises with an Assurant Home Warranty, backed by a partner that supports you through every step of homeownership. Explore Plans.
© 2023 - 2026 ERA Franchise Systems LLC. All rights reserved. ERA Franchise Systems LLC fully supports the principles of the Fair Housing Act and the Equal Opportunity Act. ERA, ERA Real Estate powered, and their respective logos are registered service marks of ERA Franchise Systems LLC. Each office is independently owned and operated.