
12 Tamarisk Road, Dellwood, MN 55110
Local realty services provided by:ERA Prospera Real Estate
12 Tamarisk Road,Dellwood, MN 55110
$775,000
- 4 Beds
- 4 Baths
- 3,569 sq. ft.
- Single family
- Pending
Listed by: rathmanner & co. - luke juhl, rathmanner & co. - marty rathmanner
Office: keller williams premier realty
MLS#:7147081
Source:NSMLS
Price summary
- Price:$775,000
- Price per sq. ft.:$186.66
About this home
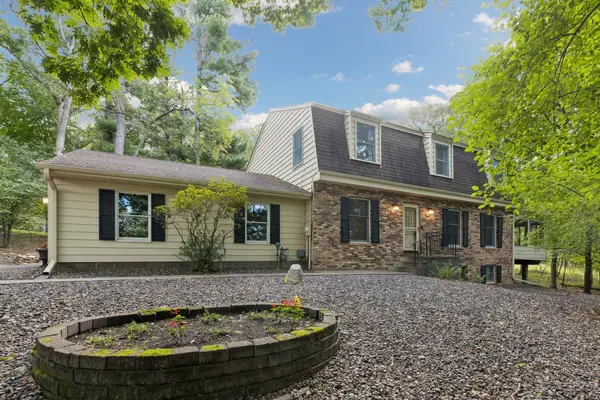
**Offers received; highest and best due by 11pm Thursday, 10/1** Welcome to 12 Tamarisk Road, a beautifully updated 4-bedroom, 4-bath home on an amazing lot of more than an acre, with a direct walking path to Dellwood Country Club! Countless updates and tons of natural light flow through every level. The large kitchen and oversized family room open to the adjacent sun room, making this home ideal for entertaining. Two fireplaces add warmth and character, while the screened porch and low-maintenance deck extend your living space outdoors, whether you're hosting a summer gathering or enjoying a quiet morning coffee. Upstairs, you'll find three bedrooms and two bathrooms, including a primary suite with an oversized walk-in closet and a spa-like bathroom. The recently finished lower level adds even more flexibility, with a mud room off the garage, an entertaining space, a beautiful bathroom, the fourth bedroom, and more. Outside, mature trees and plenty of yard space set the stage for gatherings, play, and relaxation. Homes with this combination of updates, space, and setting rarely come along. Schedule your showing today!...
Contact an agent
Home facts
- Year built:1974
- Subdivision & Development:Dellwood Hills 01
- Listing ID #:7147081
- Added:18 day(s) ago
- Updated:October 08, 2026 at 08:47 AM
Rooms and interior
- Bedrooms:4
- Total bathrooms:4
- Full bathrooms:1
- Half bathrooms:1
- Dining Description:Eat In Kitchen, Kitchen/Dining Room
- Bathrooms Description:3/4 Basement, Main Floor 1/2 Bath, Upper Level Full Bath
- Kitchen Description:Cooktop, Dishwasher, Double Oven, Microwave, Range, Refrigerator, Stainless Steel Appliances
- Basement:Yes
- Basement Description:Block, Egress Window(s), Finished, Walkout
- Living area:3,569 sq. ft.
Heating and cooling
- Cooling:Central Air
- Heating:Forced Air
- Central air:Yes
Structure and exterior
- Roof:Age 8 Years or Less
- Year built:1974
- Building area:3,569 sq. ft.
- Lot area:1.36 Acres
- Construction Materials:Block
- Levels:2 Story
Utilities
- Water:Well
- Sewer:Septic System Compliant - Yes
Finances and disclosures
- Price:$775,000
- Price per sq. ft.:$186.66
- Tax amount:$6,687 (2026)
Features and amenities
- Appliances:Microwave, Range, Refrigerator, Stainless Steel Appliances, Washer
- Laundry features:Dryer, Washer
Parking
- Parking description:Attached Garage
- Garage:Yes
- Garage spaces:2
New listings near 12 Tamarisk Road



Protect your home and budget from life's surprises with an Assurant Home Warranty, backed by a partner that supports you through every step of homeownership. Explore Plans.
© 2023 - 2026 ERA Franchise Systems LLC. All rights reserved. ERA Franchise Systems LLC fully supports the principles of the Fair Housing Act and the Equal Opportunity Act. ERA, ERA Real Estate powered, and their respective logos are registered service marks of ERA Franchise Systems LLC. Each office is independently owned and operated.