
197 Prairie View Drive, Dennison, MN 55018
Local realty services provided by:ERA Gillespie Real Estate
Listed by: chad m skluzacek
Office: keller williams preferred rlty
MLS#:7135270
Source:NSMLS
Price summary
- Price:$410,000
- Price per sq. ft.:$105.45
About this home
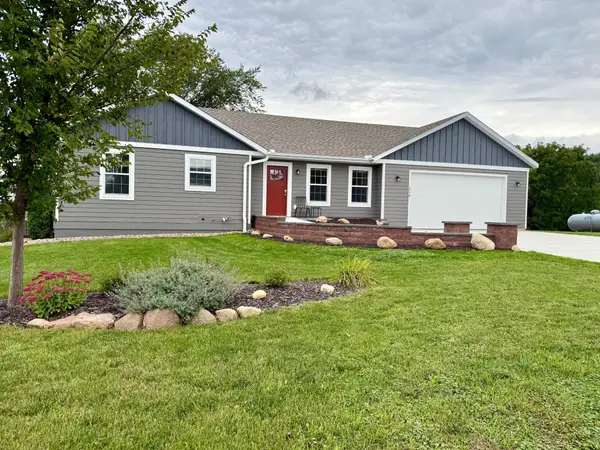
Welcome home to this beautiful, move-in-ready rambler in Dennison! Built in 2004 by River City Builders, this home offers three bedrooms, three bathrooms, and an attached two-car garage. This inviting home combines comfortable main-level living, thoughtful updates, and room to grow, all while enjoying the charm of a small-town setting. A welcoming covered front porch leads into a spacious foyer. The kitchen features a center island with sink, convenient tucked-away pantry, and a window overlooking the backyard. The adjoining informal dining area offers direct access to the backyard deck, while the inviting living room features a cozy gas fireplace beautifully accented by natural wood finishes. The main level also includes a convenient laundry room with full-size washer and dryer, utility sink, and direct access to the attached garage, which offers additional space for storage or a future workshop. The spacious primary suite features a walk-in closet and private bathroom complete with dual sinks, a separate soaking tub, and shower. A second bedroom and additional three-quarter bathroom complete the main level. Downstairs, you'll find a finished third bedroom with its own walk-in closet and a full bathroom, while the expansive unfinished space offers endless possibilities for a future family room, recreation area, home gym, or additional storage. Recent improvements include new main-level carpet and paint, updated main level LED lights, freshly sealed lower-level concrete floors, fresh paint and carpet in basement bedroom, fresh paint in basement bathroom, two egress window wells rebuilt, tree trimming, and refreshed landscaping and grading around the home's perimeter. Additional highlights include city water and sewer services and a rented propane tank for heating. Pre-inspected for added buyer peace of mind, this home offers the perfect opportunity to settle into a welcoming small-town community with convenient access to nearby amenities. Move right in and make it your own. Schedule your private showing today!...
Contact an agent
Home facts
- Year built:2004
- Subdivision & Development:Estrem Hill 2nd Ad
- Listing ID #:7135270
- Added:8 day(s) ago
- Updated:November 21, 2026 at 01:13 PM
Rooms and interior
- Bedrooms:3
- Total bathrooms:3
- Full bathrooms:2
- Dining Description:Informal Dining Room, Kitchen/Dining Room, Living/Dining Room
- Bathrooms Description:Full Basement, Main Floor 3/4 Bath, Separate Shower and Tub
- Kitchen Description:Dishwasher, Disposal, Exhaust Fan, Microwave, Range, Refrigerator
- Basement:Yes
- Basement Description:Egress Window(s), Full, Partially Finished
- Living area:2,194 sq. ft.
Heating and cooling
- Cooling:Central Air
- Heating:Fireplace(s), Forced Air
- Central air:Yes
Structure and exterior
- Roof:Age 8 Years or Less, Asphalt
- Year built:2004
- Building area:2,194 sq. ft.
- Lot area:0.28 Acres
- Lot Features:Tree Coverage - Heavy
- Levels:1 Story
Utilities
- Water:City Water - Connected
- Sewer:City Sewer - Connected
Finances and disclosures
- Price:$410,000
- Price per sq. ft.:$105.45
- Tax amount:$6,160 (2026)
Features and amenities
- Appliances:Disposal, Exhaust Fan, Microwave, Range, Refrigerator, Washer, Water Softener Owned
- Laundry features:Dryer, Washer
- Amenities:ENERGY STAR Qualified Appliances, Electric Water Heater, Fuel Tank - Rented, Water Softener Owned
Parking
- Parking description:Asphalt, Attached Garage, Garage Door Opener
- Garage:Yes
- Garage spaces:2
New listings near 197 Prairie View Drive


Protect your home and budget from life's surprises with an Assurant Home Warranty, backed by a partner that supports you through every step of homeownership. Explore Plans.
© 2023 - 2026 ERA Franchise Systems LLC. All rights reserved. ERA Franchise Systems LLC fully supports the principles of the Fair Housing Act and the Equal Opportunity Act. ERA, ERA Real Estate powered, and their respective logos are registered service marks of ERA Franchise Systems LLC. Each office is independently owned and operated.