
37556 3rd Avenue, Dennison, MN 55018
Local realty services provided by:ERA Gillespie Real Estate
37556 3rd Avenue,Dennison, MN 55018
$349,000
- 6 Beds
- 3 Baths
- 4,012 sq. ft.
- Single family
- Active
Listed by: jill warner
Office: gold door realty llc.
MLS#:7133460
Source:NSMLS
Price summary
- Price:$349,000
- Price per sq. ft.:$86.99
About this home
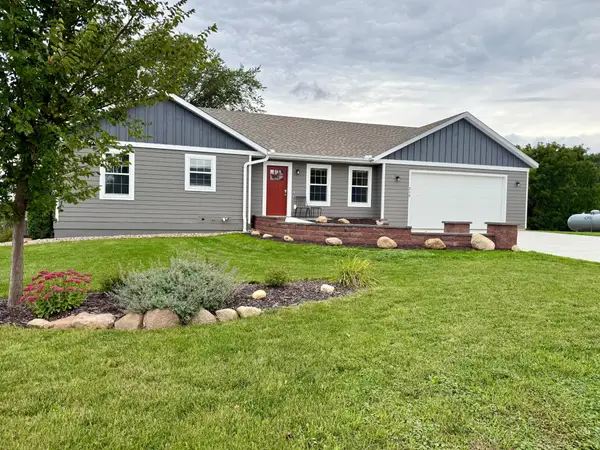
MOTIVATED SELLERS — bring your offer and come see the possibilities at 37556 3rd Avenue in Dennison! Located in the highly desirable Northfield School District, this spacious 6-bedroom, 3-bath home is filled with character, flexible living space, and incredible potential to make it your own.
From the moment you arrive, the large screened-in front porch invites you to slow down and stay awhile—perfect for morning coffee, summer evenings, and welcoming guests. Step inside to beautiful hardwood floors, detailed woodwork, and the timeless charm that gives this home its warm, one-of-a-kind feel.
The main level offers a primary bedroom, convenient laundry room, family room with a cozy fireplace, formal living room, and a generous dining room that flows into the kitchen—plenty of space for everyday living, entertaining, and holiday gatherings.
Upstairs, you'll find three additional bedrooms, while the finished lower level adds even more flexibility with two bedrooms, a family room, and a game room. Whether you need space for guests, hobbies, a home office, or multiple gathering areas, this home gives you options.
Outside is where the possibilities really open up! Enjoy the generous side yard, gardening space, and peaceful views overlooking the neighboring field. The fenced pool area presents an exciting opportunity to build equity and create the backyard oasis you've been dreaming about. Restore the pool and bring it back to life, surround it with an expansive patio and entertaining area, or reimagine the space as a private garden or outdoor retreat. Bring your ideas and make this property shine!
An attached 2+ car garage offers plenty of room for vehicles, tools, and storage, while the newer roof is another valuable update already completed.
Enjoy small-town living in Dennison while staying conveniently connected to Northfield, Cannon Falls, Faribault, and surrounding communities.
And with the holiday season just around the corner, now is the perfect time to make your move! Imagine settling in before the holidays, gathering around the fireplace, hosting family and friends, and celebrating the season in your new home while beginning traditions and making memories that can last for years to come.
If you've been waiting for a spacious home with character, room to grow, and the opportunity to add your own touches and build equity, don't let this one pass you by. Motivated sellers are ready for their next chapter—bring your offer, schedule your private showing today, and come see everything this home could become!...
Contact an agent
Home facts
- Year built:1910
- Subdivision & Development:Slees 2nd Ad
- Listing ID #:7133460
- Added:56 day(s) ago
- Updated:October 22, 2026 at 12:32 PM
Rooms and interior
- Bedrooms:6
- Total bathrooms:3
- Full bathrooms:2
- Dining Description:Separate/Formal Dining Room
- Bathrooms Description:3/4 Basement, Main Floor Full Bath, Upper Level Full Bath
- Kitchen Description:Microwave, Range, Refrigerator
- Basement:Yes
- Basement Description:Egress Window(s), Finished, Sump Pump
- Living area:4,012 sq. ft.
Heating and cooling
- Cooling:Central Air
- Heating:Forced Air
- Central air:Yes
Structure and exterior
- Roof:Age 8 Years or Less
- Year built:1910
- Building area:4,012 sq. ft.
- Lot area:0.35 Acres
- Lot Features:Irregular Lot
- Levels:2 Story
Utilities
- Water:City Water - Connected
- Sewer:City Sewer - Connected
Finances and disclosures
- Price:$349,000
- Price per sq. ft.:$86.99
- Tax amount:$4,710 (2026)
Features and amenities
- Appliances:Microwave, Range, Refrigerator, Washer
- Laundry features:Dryer, Washer
- Pool features:Outdoor
Parking
- Parking description:Attached Garage
- Garage:Yes
- Garage spaces:2
New listings near 37556 3rd Avenue



Protect your home and budget from life's surprises with an Assurant Home Warranty, backed by a partner that supports you through every step of homeownership. Explore Plans.
© 2023 - 2026 ERA Franchise Systems LLC. All rights reserved. ERA Franchise Systems LLC fully supports the principles of the Fair Housing Act and the Equal Opportunity Act. ERA, ERA Real Estate powered, and their respective logos are registered service marks of ERA Franchise Systems LLC. Each office is independently owned and operated.