
1101 Summit Avenue, Detroit Lakes, MN 56501
Local realty services provided by:ERA Gillespie Real Estate
Listed by: kayla ulschmid
Office: keller williams realty profess
MLS#:7127324
Source:NSMLS
Price summary
- Price:$374,000
- Price per sq. ft.:$133.71
About this home
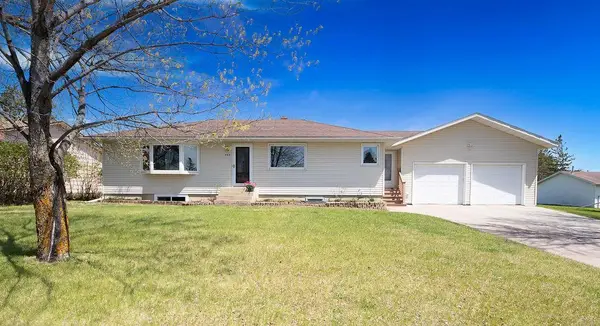
Classic. Charming. Clean. This spectacular stucco home offers 4 bedrooms, 2 offices, 3 bathrooms, and a 2-stall garage with incredible attic storage. The main level welcomes you with a spacious living and dining room featuring gorgeous hardwood floors and a gas fireplace. The galley-style kitchen offers stainless steel appliances and a tile backsplash that flows into the breakfast nook. Two bedrooms with hardwood floors and a beautifully finished full bathroom with tile surround complete the main level. Upstairs, you'll find the 3rd and 4th bedrooms, an impressive full bathroom with a jetted tub and large tile shower, plus a cozy office. The lower level includes a family room, second office, an exceptionally large laundry room, and plenty of storage. Outside, the beautifully landscaped grounds continue to impress with a patio, fenced backyard, sprinkler system, and storage shed. This is a property where the character has been preserved and the home has been cared for exceptionally well. Additional features include natural gas boiler heat, in-floor electric heat in the kitchen, breakfast nook, and upstairs bathroom, mini-split A/C, and vinyl windows. And the location? Located just downtown to Detroit Lakes, putting restaurants, shopping, events, and Detroit Lake right there for you! They just don't make homes with this kind of character anymore, and finding one this beautifully cared for is even rarer....
Contact an agent
Home facts
- Year built:1938
- Subdivision & Development:Holmes Add
- Listing ID #:7127324
- Added:44 day(s) ago
- Updated:September 28, 2026 at 12:58 PM
Rooms and interior
- Bedrooms:4
- Total bathrooms:3
- Full bathrooms:2
- Half bathrooms:1
- Bathrooms Description:1/2 Basement, Jetted Tub, Main Floor Full Bath, Upper Level Full Bath
- Kitchen Description:Dishwasher, Microwave, Range, Refrigerator, Stainless Steel Appliances
- Basement:Yes
- Basement Description:Full, Partially Finished
- Living area:2,425 sq. ft.
Heating and cooling
- Cooling:Ductless Mini-Split, Wall Unit(s)
- Heating:Baseboard, Boiler, In-Floor Heating
Structure and exterior
- Roof:Asphalt
- Year built:1938
- Building area:2,425 sq. ft.
- Lot area:12705 Acres
- Levels:1 1/2 Story
Utilities
- Water:City Water - Connected
- Sewer:City Sewer - Connected
Finances and disclosures
- Price:$374,000
- Price per sq. ft.:$133.71
- Tax amount:$2,747 (2026)
Features and amenities
- Appliances:Microwave, Range, Refrigerator, Stainless Steel Appliances, Washer, Water Softener Owned
- Laundry features:Dryer, Washer
- Amenities:Gas Water Heater, Water Softener Owned
Parking
- Parking description:Detached Garage, Garage Door Opener
- Garage:Yes
- Garage spaces:2
New listings near 1101 Summit Avenue
- Coming Soon
 $430,000Coming Soon4 beds 4 baths2,744 sq. ft.
17945 330th Avenue, Detroit Lakes, MN 56501
MLS# 7150681Listed by: EXP REALTY - Coming Soon
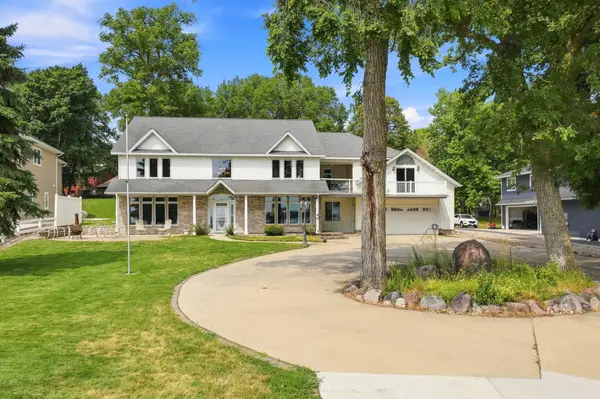 $1,375,000Coming Soon5 beds 4 baths4,008 sq. ft.
1082 W Lake Drive, Detroit Lakes, MN 56501
MLS# 7130941Listed by: HOMESMART ADVENTURE REALTY (DL) - New
 $525,000Active2 beds 1 baths688 sq. ft.
180 Shorewood Drive, Detroit Lakes, MN 56501
MLS# 7150340Listed by: COUNSELOR REALTY DETROIT LAKES - New
 $1,350,000Active2 beds 2 baths1,632 sq. ft.
742 Shorewood Drive, Detroit Lakes, MN 56501
MLS# 7149508Listed by: THE REAL ESTATE COMPANY OF DETROIT LAKES 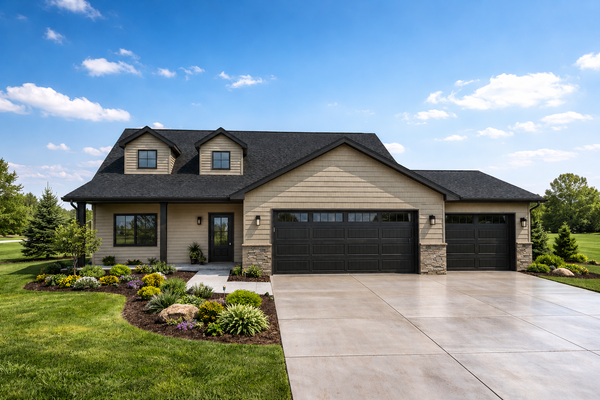 $445,979Pending3 beds 3 baths1,809 sq. ft.
2014 South Ridge Road, Detroit Lakes, MN 56501
MLS# 7149023Listed by: REAL (2534 FGO)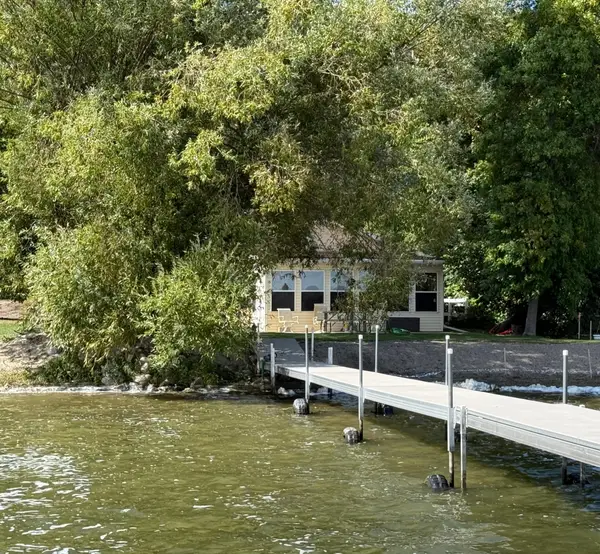 $700,000Pending3 beds 1 baths1,344 sq. ft.
12157 Fern Beach Drive, Detroit Lakes, MN 56501
MLS# 7147890Listed by: COUNSELOR REALTY DETROIT LAKES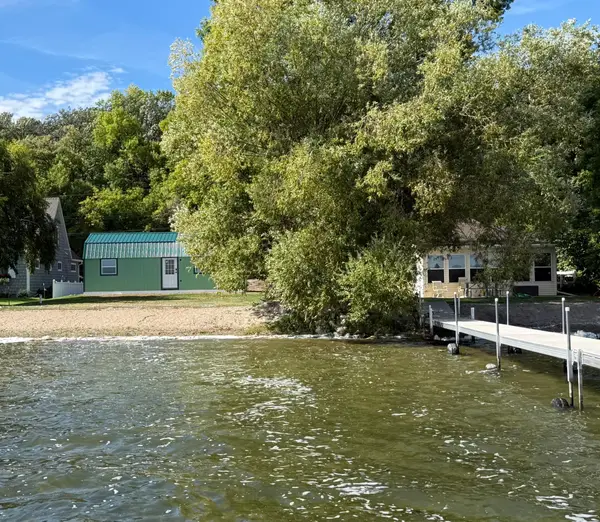 $500,000Pending1 beds 1 baths480 sq. ft.
12149 Fern Beach Drive, Detroit Lakes, MN 56501
MLS# 7148112Listed by: COUNSELOR REALTY DETROIT LAKES- New
 $350,000Active3 beds 2 baths1,392 sq. ft.
28169 Meadow Drive, Detroit Lakes, MN 56501
MLS# 7148138Listed by: PREMIER REALTY GROUP - New
 $299,000Active3 beds 1 baths1,170 sq. ft.
317 Maple Drive, Detroit Lakes, MN 56501
MLS# 7146539Listed by: KELLER WILLIAMS REALTY PROFESS - New
 $349,900Active5 beds 3 baths2,392 sq. ft.
403 Richwood Road, Detroit Lakes, MN 56501
MLS# 7146854Listed by: KRIS LINDAHL REAL ESTATE


Protect your home and budget from life's surprises with an Assurant Home Warranty, backed by a partner that supports you through every step of homeownership. Explore Plans.
© 2023 - 2026 ERA Franchise Systems LLC. All rights reserved. ERA Franchise Systems LLC fully supports the principles of the Fair Housing Act and the Equal Opportunity Act. ERA, ERA Real Estate powered, and their respective logos are registered service marks of ERA Franchise Systems LLC. Each office is independently owned and operated.