
1191 Long Beach Drive, Detroit Lakes, MN 56501
Local realty services provided by:ERA Viking Realty
1191 Long Beach Drive,Detroit Lakes, MN 56501
$514,900
- 2 Beds
- 2 Baths
- 968 sq. ft.
- Single family
- Active
Listed by: amber blair
Office: homesmart adventure realty
MLS#:7108796
Source:NSMLS
Price summary
- Price:$514,900
- Price per sq. ft.:$531.92
About this home
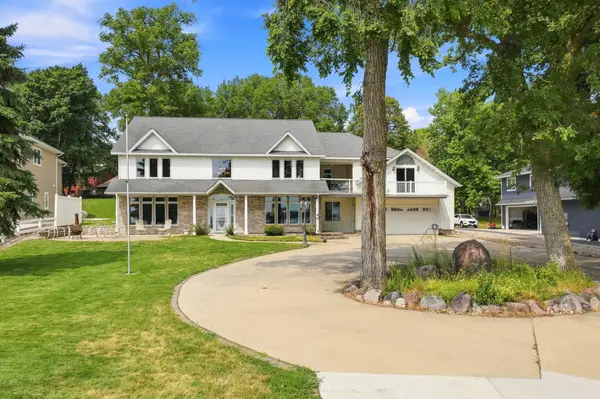
Welcome to your cozy, FULLY FURNISHED Long Lake retreat! This charming cabin offers 77 feet of beautiful lake frontage and the perfect setting for enjoying everything lake life has to offer. Spend sunny days swimming, boating, and enjoying water sports, then curl up next to the fireplace on a cool or rainy evening. The property also features a spacious 3-stall garage, providing plenty of room for vehicles, lake toys, and additional storage. Whether used as a weekend getaway or a peaceful seasonal escape, this inviting cabin is a wonderful place to relax, recharge, and make lasting memories on the water.
**House being sold fully furnished. Pontoon, dock and boat lift included in purchase.
Contact an agent
Home facts
- Year built:1950
- Listing ID #:7108796
- Added:48 day(s) ago
- Updated:September 07, 2026 at 12:10 PM
Rooms and interior
- Bedrooms:2
- Total bathrooms:2
- Full bathrooms:1
- Half bathrooms:1
- Dining Description:Informal Dining Room
- Kitchen Description:Microwave, Range, Refrigerator
- Basement:Yes
- Basement Description:Crawl Space
- Living area:968 sq. ft.
Heating and cooling
- Cooling:Wall Unit(s)
- Heating:Baseboard, Fireplace(s)
Structure and exterior
- Roof:Asphalt
- Year built:1950
- Building area:968 sq. ft.
- Lot area:0.39 Acres
- Lot Features:Tree Coverage - Medium
- Levels:1 Story
Utilities
- Water:Well
- Sewer:Tank with Drainage Field
Finances and disclosures
- Price:$514,900
- Price per sq. ft.:$531.92
- Tax amount:$4,048 (2025)
Features and amenities
- Appliances:Microwave, Range, Refrigerator, Washer
- Laundry features:Dryer, Washer
Parking
- Parking description:Detached Garage
- Garage:Yes
- Garage spaces:3
New listings near 1191 Long Beach Drive
- Coming Soon
 $1,375,000Coming Soon5 beds 4 baths4,008 sq. ft.
1082 W Lake Drive, Detroit Lakes, MN 56501
MLS# 7130941Listed by: HOMESMART ADVENTURE REALTY (DL) - New
 $255,000Active3 beds 2 baths1,551 sq. ft.
332 Oak Street, Detroit Lakes, MN 56501
MLS# 7136148Listed by: COUNSELOR REALTY DETROIT LAKES - Open Wed, 4 to 7pmNew
 $535,000Active3 beds 3 baths1,734 sq. ft.
17106 305th Avenue, Detroit Lakes, MN 56501
MLS# 7139554Listed by: BAUMBACH REAL ESTATE LLC - New
 $424,900Active2 beds 2 baths1,705 sq. ft.
1815 Bridgeview Boulevard, Detroit Lakes, MN 56501
MLS# 7138903Listed by: HOMESMART ADVENTURE REALTY - New
 $479,000Active4 beds 3 baths1,633 sq. ft.
22811 Pearl Circle, Detroit Lakes, MN 56501
MLS# 7138878Listed by: BETTER HOMES AND GARDENS REAL - New
 $550,000Active3 beds 2 baths1,746 sq. ft.
1853 Aspen Drive, Detroit Lakes, MN 56501
MLS# 7135959Listed by: REALTY XPERTS - New
 $329,900Active4 beds 2 baths2,158 sq. ft.
1521 Gary Avenue, Detroit Lakes, MN 56501
MLS# 7138401Listed by: PARK CO., REALTORS - New
 $485,000Active3 beds 3 baths1,819 sq. ft.
1125 Providence Way, Detroit Lakes, MN 56501
MLS# 7135984Listed by: THE REAL ESTATE COMPANY OF DETROIT LAKES - New
 $505,000Active2 beds 2 baths1,262 sq. ft.
1133 Providence Way, Detroit Lakes, MN 56501
MLS# 7135985Listed by: THE REAL ESTATE COMPANY OF DETROIT LAKES - New
 $485,000Active2 beds 2 baths1,262 sq. ft.
1135 Providence Way, Detroit Lakes, MN 56501
MLS# 7138136Listed by: THE REAL ESTATE COMPANY OF DETROIT LAKES


Protect your home and budget from life's surprises with an Assurant Home Warranty, backed by a partner that supports you through every step of homeownership. Explore Plans.
© 2023 - 2026 ERA Franchise Systems LLC. All rights reserved. ERA Franchise Systems LLC fully supports the principles of the Fair Housing Act and the Equal Opportunity Act. ERA, ERA Real Estate powered, and their respective logos are registered service marks of ERA Franchise Systems LLC. Each office is independently owned and operated.