
1540 S Us 59 Highway S #702, Detroit Lakes, MN 56501
Local realty services provided by:ERA Gillespie Real Estate
1540 S Us 59 Highway S #702,Detroit Lakes, MN 56501
$111,900
- 2 Beds
- 1 Baths
- 713 sq. ft.
- Single family
- Active
Listed by: karen thorson
Office: kt realty
MLS#:7078626
Source:NSMLS
Price summary
- Price:$111,900
- Price per sq. ft.:$154.77
- Monthly HOA dues:$125
About this home
Enjoy a park model that feels like a lake home with the finished addition featuring a great room and 2nd bedroom. Located in the Village of Riverview, only a 45-minute drive from the FM area. Low association fee offers countless memories, including the heated indoor pool, clubhouse, community room, payground, volley ball, pickle ball, golf cart accessable roads for your golf cart, water slide, marina with portage to Detroit Lake, laundry facilities, workshop, fitness room & fiber optic internet available. This well-maintained park, plus, it offers indoor storage or outdoor storage for your lake toys. Come check this out, and don't lose your opportunity to enjoy it all! This is a 130 unit campground, where you own undivided interest in the land.
Contact an agent
Home facts
- Year built:2006
- Subdivision & Development:Riverview Subdivision
- Listing ID #:7078626
- Added:107 day(s) ago
- Updated:September 07, 2026 at 12:10 PM
Rooms and interior
- Bedrooms:2
- Total bathrooms:1
- Full bathrooms:1
- Bathrooms Description:Main Floor Full Bath
- Kitchen Description:Range, Refrigerator
- Basement:Yes
- Living area:713 sq. ft.
Heating and cooling
- Cooling:Central Air, Wall Unit(s)
- Heating:Forced Air
- Central air:Yes
Structure and exterior
- Year built:2006
- Building area:713 sq. ft.
- Lot area:1000 Acres
- Lot Features:Accessible Shoreline, Tree Coverage - Light
- Levels:1 Story
Utilities
- Water:City Water - Connected
- Sewer:City Sewer - Connected
Finances and disclosures
- Price:$111,900
- Price per sq. ft.:$154.77
- Tax amount:$154 (2025)
Features and amenities
- Appliances:Range, Refrigerator
- Pool features:Indoor
Parking
- Parking description:Open
New listings near 1540 S Us 59 Highway S #702
- Coming Soon
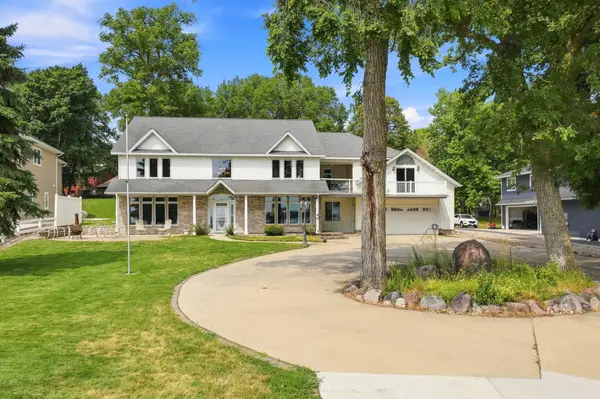 $1,375,000Coming Soon5 beds 4 baths4,008 sq. ft.
1082 W Lake Drive, Detroit Lakes, MN 56501
MLS# 7130941Listed by: HOMESMART ADVENTURE REALTY (DL) - New
 $255,000Active3 beds 2 baths1,551 sq. ft.
332 Oak Street, Detroit Lakes, MN 56501
MLS# 7136148Listed by: COUNSELOR REALTY DETROIT LAKES - Open Wed, 4 to 7pmNew
 $535,000Active3 beds 3 baths1,734 sq. ft.
17106 305th Avenue, Detroit Lakes, MN 56501
MLS# 7139554Listed by: BAUMBACH REAL ESTATE LLC - New
 $424,900Active2 beds 2 baths1,705 sq. ft.
1815 Bridgeview Boulevard, Detroit Lakes, MN 56501
MLS# 7138903Listed by: HOMESMART ADVENTURE REALTY - New
 $479,000Active4 beds 3 baths1,633 sq. ft.
22811 Pearl Circle, Detroit Lakes, MN 56501
MLS# 7138878Listed by: BETTER HOMES AND GARDENS REAL - New
 $550,000Active3 beds 2 baths1,746 sq. ft.
1853 Aspen Drive, Detroit Lakes, MN 56501
MLS# 7135959Listed by: REALTY XPERTS - New
 $329,900Active4 beds 2 baths2,158 sq. ft.
1521 Gary Avenue, Detroit Lakes, MN 56501
MLS# 7138401Listed by: PARK CO., REALTORS - New
 $485,000Active3 beds 3 baths1,819 sq. ft.
1125 Providence Way, Detroit Lakes, MN 56501
MLS# 7135984Listed by: THE REAL ESTATE COMPANY OF DETROIT LAKES - New
 $505,000Active2 beds 2 baths1,262 sq. ft.
1133 Providence Way, Detroit Lakes, MN 56501
MLS# 7135985Listed by: THE REAL ESTATE COMPANY OF DETROIT LAKES - New
 $485,000Active2 beds 2 baths1,262 sq. ft.
1135 Providence Way, Detroit Lakes, MN 56501
MLS# 7138136Listed by: THE REAL ESTATE COMPANY OF DETROIT LAKES


Protect your home and budget from life's surprises with an Assurant Home Warranty, backed by a partner that supports you through every step of homeownership. Explore Plans.
© 2023 - 2026 ERA Franchise Systems LLC. All rights reserved. ERA Franchise Systems LLC fully supports the principles of the Fair Housing Act and the Equal Opportunity Act. ERA, ERA Real Estate powered, and their respective logos are registered service marks of ERA Franchise Systems LLC. Each office is independently owned and operated.