
1760 E Shore Drive, Detroit Lakes, MN 56501
Local realty services provided by:ERA Gillespie Real Estate
1760 E Shore Drive,Detroit Lakes, MN 56501
$2,125,000
- 4 Beds
- 5 Baths
- 3,651 sq. ft.
- Single family
- Active
Listed by: michael ring
Office: counselor realty detroit lakes
MLS#:7131251
Source:NSMLS
Price summary
- Price:$2,125,000
- Price per sq. ft.:$582.03
About this home
Rare Lakefront Home on East Shore of Big Detroit Lake!
Discover a rare opportunity to own a lakefront home on the East Shore of Big Detroit Lake, where a level lot, beautiful lake views, and easy access to the water come together in one exceptional setting.
With 4 or 5 bedrooms, 4 baths, and more than 3,600 square feet of living space, this well-maintained home offers the space and flexibility to comfortably enjoy lake living with family and friends. The open main-level floor plan is designed for both everyday living and entertaining, with a gourmet kitchen, inviting living spaces, and expansive windows that bring the lake into view.
Major improvements and updates have been completed within the past two years, providing an added level of comfort and peace of mind.
Outside, the well-maintained grounds and expansive maintenance-free deck create an ideal setting for morning coffee, summer gatherings, and taking in the area's beautiful year-round sunsets. The property's level terrain is a true advantage on the lake, offering an uncommon combination of usability, views, and proximity to the water.
The second-floor bonus quarters offer excellent flexibility for guests or extended stays, featuring a living room, bedroom, full bath, and abundant storage.
A finished three-stall garage adds even more versatility with a dedicated workshop, crafts room, and new sauna.
Located just steps from the water and within an easy commute of the Fargo-Moorhead area, this is a lake home that offers something increasingly difficult to find: a beautiful waterfront setting with a level, highly usable lot and the space to truly enjoy it.
Owner is an agent....
Contact an agent
Home facts
- Year built:1995
- Subdivision & Development:Sayre Sunset Vw Bch
- Listing ID #:7131251
- Added:4 day(s) ago
- Updated:August 27, 2026 at 04:06 PM
Rooms and interior
- Bedrooms:4
- Total bathrooms:5
- Full bathrooms:3
- Half bathrooms:1
- Dining Description:Living/Dining Room
- Kitchen Description:Dishwasher, Disposal, Exhaust Fan, Microwave, Range, Refrigerator, Stainless Steel Appliances
- Basement:Yes
- Basement Description:Crawl Space
- Living area:3,651 sq. ft.
Heating and cooling
- Cooling:Central Air
- Heating:Forced Air
- Central air:Yes
Structure and exterior
- Roof:Age 8 Years or Less, Asphalt
- Year built:1995
- Building area:3,651 sq. ft.
- Lot area:0.43 Acres
- Lot Features:Accessible Shoreline, Tree Coverage - Medium
- Levels:2 Story
Utilities
- Water:City Water - Connected
- Sewer:City Sewer - Connected
Finances and disclosures
- Price:$2,125,000
- Price per sq. ft.:$582.03
- Tax amount:$12,284 (2026)
Features and amenities
- Appliances:Disposal, Exhaust Fan, Microwave, Range, Refrigerator, Stainless Steel Appliances, Water Softener Owned
- Amenities:Air-To-Air Exchanger, Electric Water Heater, Water Softener Owned
Parking
- Parking description:Attached Garage
- Garage:Yes
- Garage spaces:3
New listings near 1760 E Shore Drive
- Coming Soon
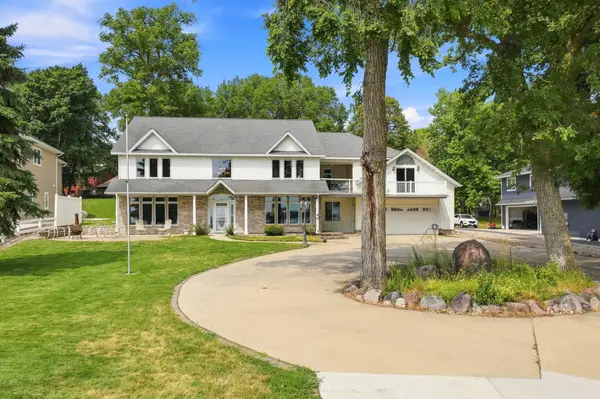 $1,375,000Coming Soon5 beds 4 baths4,008 sq. ft.
1082 W Lake Drive, Detroit Lakes, MN 56501
MLS# 7130941Listed by: HOMESMART ADVENTURE REALTY (DL) - Open Fri, 4 to 6pmNew
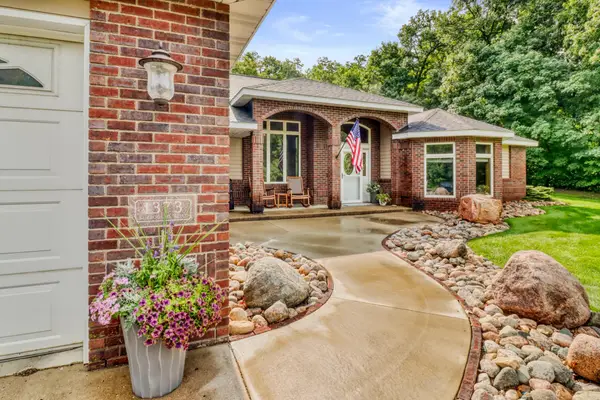 $585,000Active3 beds 2 baths2,948 sq. ft.
1373 Burroughs Road, Detroit Lakes, MN 56501
MLS# 7124617Listed by: REMAX LAKES REGION - New
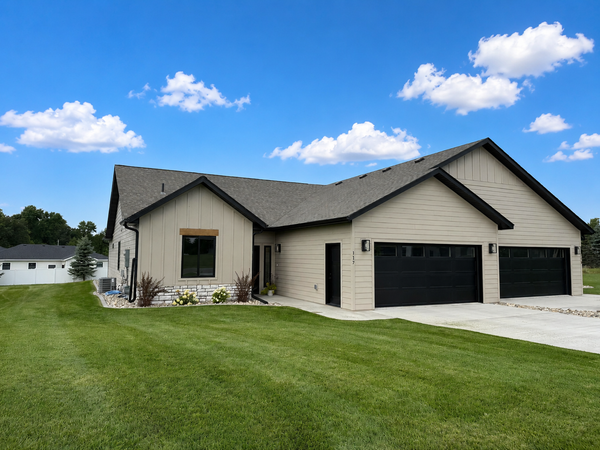 $459,000Active3 beds 2 baths1,962 sq. ft.
117 Altavista Drive, Detroit Lakes, MN 56501
MLS# 7132751Listed by: COUNSELOR REALTY DETROIT LAKES - New
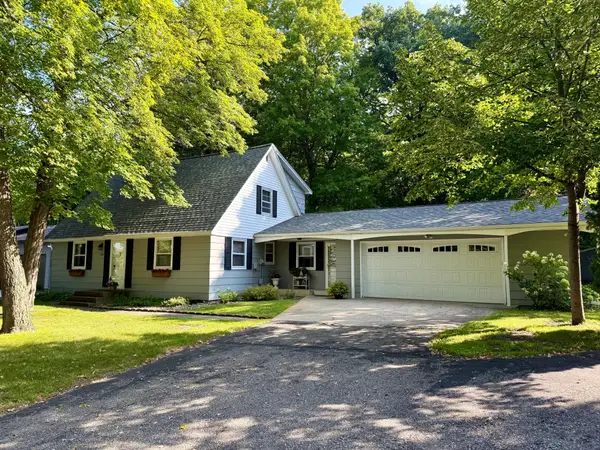 $349,000Active4 beds 2 baths1,546 sq. ft.
1583 E Shore Drive, Detroit Lakes, MN 56501
MLS# 7131846Listed by: COUNSELOR REALTY DETROIT LAKES - New
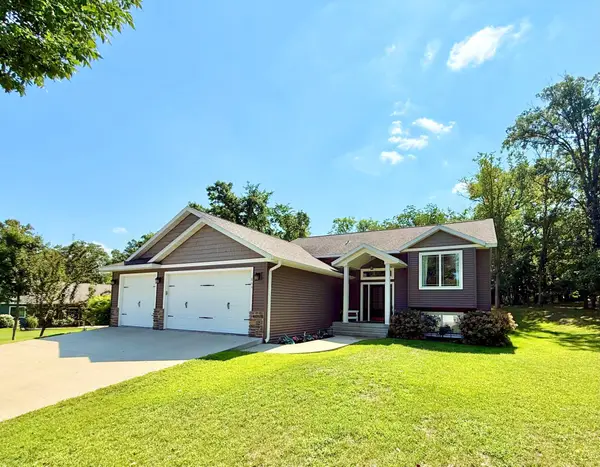 $469,900Active4 beds 3 baths2,640 sq. ft.
863 Whitetail Lane, Detroit Lakes, MN 56501
MLS# 7131981Listed by: THE REAL ESTATE COMPANY OF DETROIT LAKES - Open Sun, 1 to 2:30pmNew
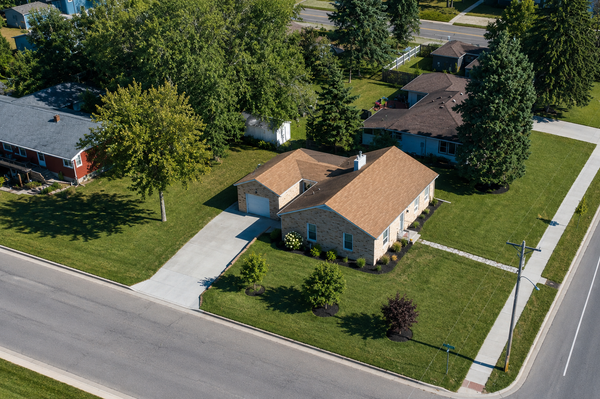 $279,900Active2 beds 1 baths1,492 sq. ft.
332 Willow Street E, Detroit Lakes, MN 56501
MLS# 7132134Listed by: HOMESMART ADVENTURE REALTY - New
 $759,900Active4 beds 4 baths2,660 sq. ft.
20561 County Highway 25, Detroit Lakes, MN 56501
MLS# 7129798Listed by: AXEN REALTY - New
 $640,000Active4 beds 2 baths2,344 sq. ft.
20483 Oakland Beach Road, Detroit Lakes, MN 56501
MLS# 7131559Listed by: LAKES PARTNERS - New
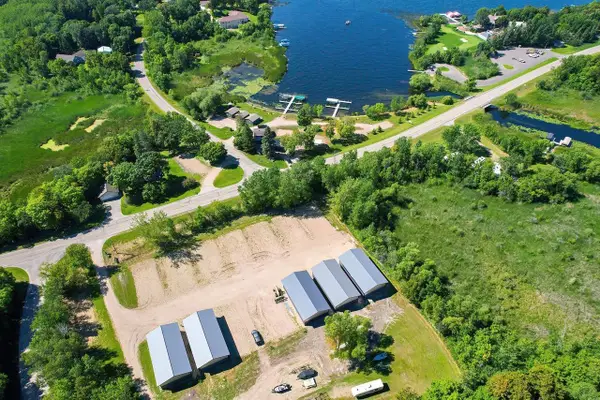 $50,000Active0.05 Acres
51021 #18 Fish Lake Rd, Detroit Lakes, MN 56501
MLS# 7124475Listed by: COUNSELOR REALTY DETROIT LAKES


Protect your home and budget from life's surprises with an Assurant Home Warranty, backed by a partner that supports you through every step of homeownership. Explore Plans.
© 2023 - 2026 ERA Franchise Systems LLC. All rights reserved. ERA Franchise Systems LLC fully supports the principles of the Fair Housing Act and the Equal Opportunity Act. ERA, ERA Real Estate powered, and their respective logos are registered service marks of ERA Franchise Systems LLC. Each office is independently owned and operated.