
1877 Longview Drive, Detroit Lakes, MN 56501
Local realty services provided by:ERA Viking Realty
1877 Longview Drive,Detroit Lakes, MN 56501
$390,000
- 3 Beds
- 2 Baths
- 1,512 sq. ft.
- Single family
- Active
Listed by: jessica tovson
Office: homesmart adventure realty
MLS#:7109882
Source:NSMLS
Price summary
- Price:$390,000
- Price per sq. ft.:$257.94
About this home
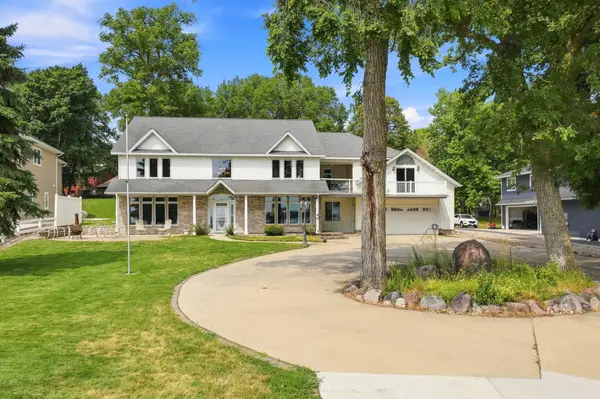
Welcome to 1877 Longview Drive, a charming and well-maintained twin home offering comfortable, modern living in Detroit Lakes. This 3-bedroom, 2-bath home features an inviting open floor plan with a spacious kitchen, dining area, and living room designed for easy everyday living and entertaining. The primary suite provides a private retreat with its own private bath and walk-in closet, while the home also offers two additional bedrooms. Enjoy the convenience of main-level living, an attached 2-stall garage, a welcoming front porch, a deck for outdoor relaxation, a storage shed, and a nicely landscaped, mostly flat yard that provides easy outdoor enjoyment.
Located near Long Lake Park, you’ll have easy access to outdoor recreation and the beauty of lake country. Just minutes from Detroit Lakes shopping, dining, and everyday amenities, this home offers the perfect blend of comfort, convenience, and location. With its desirable setting and move-in-ready condition, 1877 Longview Drive is a wonderful place to call home!...
Contact an agent
Home facts
- Year built:2018
- Subdivision & Development:Long Pine Estates 1st Add
- Listing ID #:7109882
- Added:51 day(s) ago
- Updated:September 06, 2026 at 12:09 PM
Rooms and interior
- Bedrooms:3
- Total bathrooms:2
- Full bathrooms:2
- Kitchen Description:Dishwasher, Disposal, Microwave, Range, Refrigerator
- Basement:Yes
- Living area:1,512 sq. ft.
Heating and cooling
- Cooling:Central Air
- Heating:Forced Air
- Central air:Yes
Structure and exterior
- Roof:Age 8 Years or Less
- Year built:2018
- Building area:1,512 sq. ft.
- Lot area:0.21 Acres
- Levels:1 Story
Utilities
- Water:City Water - Connected
- Sewer:City Sewer - Connected
Finances and disclosures
- Price:$390,000
- Price per sq. ft.:$257.94
- Tax amount:$2,593 (2026)
Features and amenities
- Appliances:Disposal, Microwave, Range, Refrigerator, Washer
- Laundry features:Dryer, Washer
- Amenities:Electric Water Heater
Parking
- Parking description:Attached Garage
- Garage:Yes
- Garage spaces:2
New listings near 1877 Longview Drive
- Coming Soon
 $479,000Coming Soon4 beds 3 baths1,633 sq. ft.
22811 Pearl Circle, Detroit Lakes, MN 56501
MLS# 7138878Listed by: BETTER HOMES AND GARDENS REAL - Coming Soon
 $1,375,000Coming Soon5 beds 4 baths4,008 sq. ft.
1082 W Lake Drive, Detroit Lakes, MN 56501
MLS# 7130941Listed by: HOMESMART ADVENTURE REALTY (DL) - New
 $424,900Active2 beds 2 baths1,705 sq. ft.
1815 Bridgeview Boulevard, Detroit Lakes, MN 56501
MLS# 7138903Listed by: HOMESMART ADVENTURE REALTY - New
 $550,000Active3 beds 2 baths1,746 sq. ft.
1853 Aspen Drive, Detroit Lakes, MN 56501
MLS# 7135959Listed by: REALTY XPERTS - New
 $329,900Active4 beds 2 baths2,158 sq. ft.
1521 Gary Avenue, Detroit Lakes, MN 56501
MLS# 7138401Listed by: PARK CO., REALTORS - New
 $485,000Active3 beds 3 baths1,819 sq. ft.
1125 Providence Way, Detroit Lakes, MN 56501
MLS# 7135984Listed by: THE REAL ESTATE COMPANY OF DETROIT LAKES - New
 $505,000Active2 beds 2 baths1,262 sq. ft.
1133 Providence Way, Detroit Lakes, MN 56501
MLS# 7135985Listed by: THE REAL ESTATE COMPANY OF DETROIT LAKES - New
 $485,000Active2 beds 2 baths1,262 sq. ft.
1135 Providence Way, Detroit Lakes, MN 56501
MLS# 7138136Listed by: THE REAL ESTATE COMPANY OF DETROIT LAKES - New
 $485,000Active2 beds 2 baths1,262 sq. ft.
1137 Providence Way, Detroit Lakes, MN 56501
MLS# 7138144Listed by: THE REAL ESTATE COMPANY OF DETROIT LAKES - New
 $475,000Active2 beds 2 baths1,262 sq. ft.
1139 Providence Way, Detroit Lakes, MN 56501
MLS# 7138148Listed by: THE REAL ESTATE COMPANY OF DETROIT LAKES


Protect your home and budget from life's surprises with an Assurant Home Warranty, backed by a partner that supports you through every step of homeownership. Explore Plans.
© 2023 - 2026 ERA Franchise Systems LLC. All rights reserved. ERA Franchise Systems LLC fully supports the principles of the Fair Housing Act and the Equal Opportunity Act. ERA, ERA Real Estate powered, and their respective logos are registered service marks of ERA Franchise Systems LLC. Each office is independently owned and operated.