
19400 Woodland Circle, Detroit Lakes, MN 56501
Local realty services provided by:ERA Gillespie Real Estate
19400 Woodland Circle,Detroit Lakes, MN 56501
$376,000
- 3 Beds
- 2 Baths
- - sq. ft.
- Single family
- Coming Soon
Listed by: marlys ailie
Office: exp realty
MLS#:7121283
Source:NSMLS
Price summary
- Price:$376,000
About this home
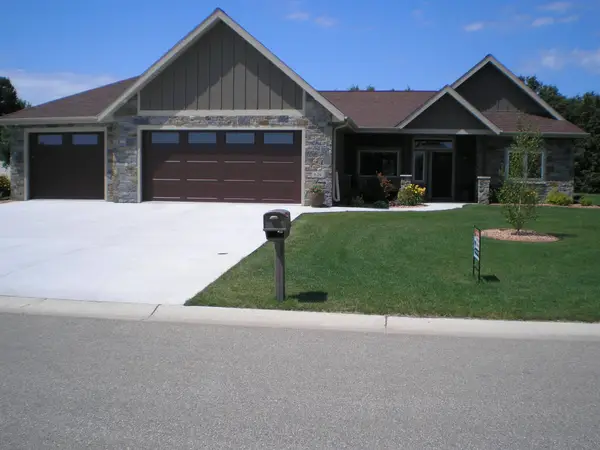
One-level living on 11.61 private acres just 5 miles from downtown Detroit Lakes! Tucked away at the end of a quiet road, this 3-bedroom, 2-bath home offers the perfect combination of privacy, comfort, and convenience. The open-concept kitchen, dining, and living area is designed for both everyday living and entertaining, featuring a cozy freestanding gas fireplace. French doors lead to a separate family room, creating additional space for relaxing, working from home, or gathering with family and friends. The spacious primary suite provides a peaceful retreat, while two additional bedrooms offer flexibility for guests, family, or a home office. Step outside to the patio off the dining area and enjoy the serenity of your own 11.61 acres. Explore private trails winding through mature trees, watch abundant wildlife, or take advantage of excellent hunting opportunities right on your own property. With plenty of room for horses or a hobby farm, the possibilities are endless. An attached two-stall garage provides ample space for vehicles, tools, and recreational equipment. If you've been looking for the convenience of one-level living with room to roam and the privacy of country living—all just minutes from Detroit Lakes—this is the property you've been waiting for....
Contact an agent
Home facts
- Year built:2004
- Listing ID #:7121283
- Updated:August 14, 2026 at 12:33 PM
Rooms and interior
- Bedrooms:3
- Total bathrooms:2
- Full bathrooms:2
- Dining Description:Informal Dining Room
- Bathrooms Description:Main Floor 3/4 Bath, Main Floor Full Bath
- Kitchen Description:Dishwasher, Exhaust Fan, Freezer, Microwave, Range, Refrigerator
- Basement:Yes
Heating and cooling
- Cooling:Central Air
- Heating:Fireplace(s), Forced Air
- Central air:Yes
Structure and exterior
- Roof:Age Over 8 Years
- Year built:2004
- Lot Features:Accessible Shoreline, Corner Lot, Irregular Lot, On Golf Course, Property Adjoins Public Land, Public Transit (w/in 6 blks), Zero Lot Line
- Levels:1 Story
Utilities
- Sewer:Septic System Compliant - Yes
Finances and disclosures
- Price:$376,000
- Tax amount:$1,981 (2026)
Features and amenities
- Appliances:Exhaust Fan, Microwave, Range, Refrigerator, Washer, Water Softener Owned
- Laundry features:Washer
- Amenities:Air-To-Air Exchanger, Electric Water Heater, Fuel Tank - Rented, Humidifier, Water Softener Owned
Parking
- Parking description:Attached Garage
- Garage:Yes
- Garage spaces:2
New listings near 19400 Woodland Circle
- Open Sun, 1 to 3:30pmNew
 $386,618Active4 beds 3 baths1,995 sq. ft.
1212 Summit Avenue, Detroit Lakes, MN 56501
MLS# 7126255Listed by: EXP REALTY (3788 FGO) - New
 $449,000Active4 beds 2 baths1,720 sq. ft.
26195 County Highway 37, Detroit Lakes, MN 56501
MLS# 7126680Listed by: REMAX LAKES REGION - Coming Soon
 $120,000Coming Soon-- Acres
TBD Us 10, Detroit Lakes, MN 56501
MLS# 7119203Listed by: NATIONAL REALTY GUILD - New
 $499,900Active3 beds 2 baths1,517 sq. ft.
1048 Village Lane, Detroit Lakes, MN 56501
MLS# 7126793Listed by: LAKES PARTNERS - New
 $415,000Active3 beds 3 baths2,030 sq. ft.
1832 Nodaway Drive, Detroit Lakes, MN 56501
MLS# 7125591Listed by: THE REAL ESTATE COMPANY OF DETROIT LAKES - New
 $329,900Active1 beds 1 baths480 sq. ft.
51021 Fish Lake Road #4, Detroit Lakes, MN 56501
MLS# 7124597Listed by: COUNSELOR REALTY DETROIT LAKES - New
 $1,195,000Active3 beds 3 baths2,090 sq. ft.
1244 E Shore Drive, Detroit Lakes, MN 56501
MLS# 7125622Listed by: HOMESMART ADVENTURE REALTY (DL) - New
 $249,000Active3 beds 1 baths1,492 sq. ft.
1213 Riverside Drive, Detroit Lakes, MN 56501
MLS# 7125889Listed by: KELLER WILLIAMS REALTY PROFESS - New
 $699,000Active3 beds 2 baths2,336 sq. ft.
626 Lake Forest Circle, Detroit Lakes, MN 56501
MLS# 7126116Listed by: REMAX LAKES REGION - Open Sat, 1 to 2:30pmNew
 $599,900Active3 beds 3 baths1,828 sq. ft.
20639 County Highway 21, Detroit Lakes, MN 56501
MLS# 7124194Listed by: HOMESMART ADVENTURE REALTY


Protect your home and budget from life's surprises with an Assurant Home Warranty, backed by a partner that supports you through every step of homeownership. Explore Plans.
© 2023 - 2026 ERA Franchise Systems LLC. All rights reserved. ERA Franchise Systems LLC fully supports the principles of the Fair Housing Act and the Equal Opportunity Act. ERA, ERA Real Estate powered, and their respective logos are registered service marks of ERA Franchise Systems LLC. Each office is independently owned and operated.