
21289 County Highway 21, Detroit Lakes, MN 56501
Local realty services provided by:ERA Gillespie Real Estate
21289 County Highway 21,Detroit Lakes, MN 56501
$199,900
- 2 Beds
- 1 Baths
- 892 sq. ft.
- Single family
- Coming Soon
Listed by: connor johnson
Office: exp realty
MLS#:7164870
Source:NSMLS
Price summary
- Price:$199,900
- Price per sq. ft.:$224.1
About this home
Welcome to this cozy, move in ready property in Detroit Lakes! This 2 bedroom, 1 bathroom home is filled with updates and a great opportunity for buyers to make this place their own. Inside, you'll find warm hardwood floors, freshly painted walls, new trim, and updated light fixtures that create a clean, bright, and inviting feel throughout. The updated kitchen features a peninsula with bar seating, making it easy to cook, dine, and entertain. A convenient side entry provides easy access between the garage and home, perfect for bringing in groceries or gear. The sun-filled living area showcases a pine feature wall that adds a touch of rustic charm. Both bedrooms are comfortably sized, with deep stained six panel doors, and good sized closets. The windows look out to mature trees for a private, wooded feel. The updated bathroom has easy to clean vinyl plank flooring with tub and tiled surround. The attached tandem garage has plenty of room for vehicles, tools, and toys with access to the fully fenced in backyard. Conveniently located along County Highway 21 and just minutes from town, this home offers easy access to local shopping, restaurants, parks, lakes, and the year-round recreational opportunities that make Detroit Lakes and the surrounding Becker County area such a desirable place to call home....
Contact an agent
Home facts
- Year built:1943
- Listing ID #:7164870
- Updated:October 28, 2026 at 12:01 AM
Rooms and interior
- Bedrooms:2
- Total bathrooms:1
- Full bathrooms:1
- Dining Description:Eat In Kitchen, Kitchen/Dining Room
- Bathrooms Description:Main Floor Full Bath
- Kitchen Description:Dishwasher, Microwave, Range, Refrigerator, Stainless Steel Appliances
- Basement:Yes
- Basement Description:Block, Unfinished
- Living area:892 sq. ft.
Heating and cooling
- Cooling:Central Air
- Heating:Forced Air
- Central air:Yes
Structure and exterior
- Roof:Age Over 8 Years, Asphalt, Flat, Rubber
- Year built:1943
- Building area:892 sq. ft.
- Lot area:0.2 Acres
- Lot Features:Irregular Lot, Tree Coverage - Medium
- Construction Materials:Block
- Levels:1 Story
Utilities
- Water:Private, Well
- Sewer:Holding Tank, Septic System Compliant - Yes
Finances and disclosures
- Price:$199,900
- Price per sq. ft.:$224.1
- Tax amount:$564 (2026)
Features and amenities
- Appliances:Microwave, Range, Refrigerator, Stainless Steel Appliances, Washer
- Laundry features:Dryer, Washer
- Amenities:Fuel Tank - Owned
Parking
- Parking description:Attached Garage, Garage Door Opener, Gravel
- Garage:Yes
- Garage spaces:2
New listings near 21289 County Highway 21
- Coming Soon
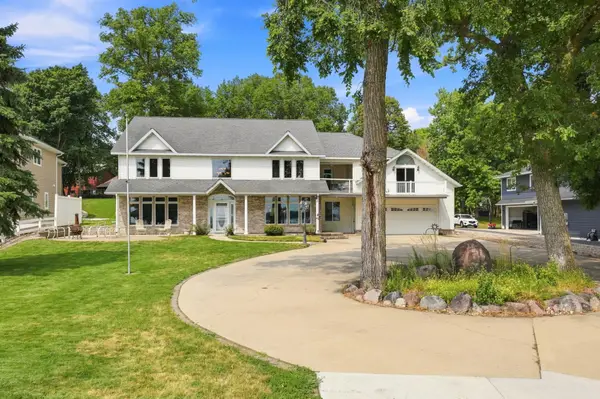 $1,375,000Coming Soon5 beds 4 baths4,008 sq. ft.
1082 W Lake Drive, Detroit Lakes, MN 56501
MLS# 7130941Listed by: HOMESMART ADVENTURE REALTY (DL)  $440,000Pending80000 Acres
00000 Co Hwy 6, Detroit Lakes, MN 56501
MLS# 7158656Listed by: COUNSELOR REALTY DETROIT LAKES- New
 $249,900Active2 beds 2 baths784 sq. ft.
18913 Frontage Road, Detroit Lakes, MN 56501
MLS# 7164964Listed by: RE/MAX LEGACY REALTY - New
 $289,000Active3 beds 2 baths1,638 sq. ft.
1138 Cleveland Avenue, Detroit Lakes, MN 56501
MLS# 7164668Listed by: BEYOND REALTY - New
 $249,000Active0.98 Acres
TBD Muskrat Lake Drive, Detroit Lakes, MN 56501
MLS# 7164635Listed by: THE REAL ESTATE COMPANY OF DETROIT LAKES - New
 $269,000Active28 Acres
TBD Whiskey Creek Drive, Detroit Lakes, MN 56501
MLS# 7164331Listed by: REMAX LAKES REGION - New
 $369,000Active4 beds 2 baths2,048 sq. ft.
14868 Ridge Drive, Detroit Lakes, MN 56501
MLS# 7164474Listed by: BOLL REALTY - New
 $169,500Active2 beds 2 baths962 sq. ft.
610 Oak Grove Avenue, Detroit Lakes, MN 56501
MLS# 7164131Listed by: THE REAL ESTATE COMPANY OF DETROIT LAKES - New
 $189,000Active2 beds 1 baths842 sq. ft.
709 Rossman Avenue, Detroit Lakes, MN 56501
MLS# 7163935Listed by: COUNSELOR REALTY DETROIT LAKES


Protect your home and budget from life's surprises with an Assurant Home Warranty, backed by a partner that supports you through every step of homeownership. Explore Plans.
© 2023 - 2026 ERA Franchise Systems LLC. All rights reserved. ERA Franchise Systems LLC fully supports the principles of the Fair Housing Act and the Equal Opportunity Act. ERA, ERA Real Estate powered, and their respective logos are registered service marks of ERA Franchise Systems LLC. Each office is independently owned and operated.