
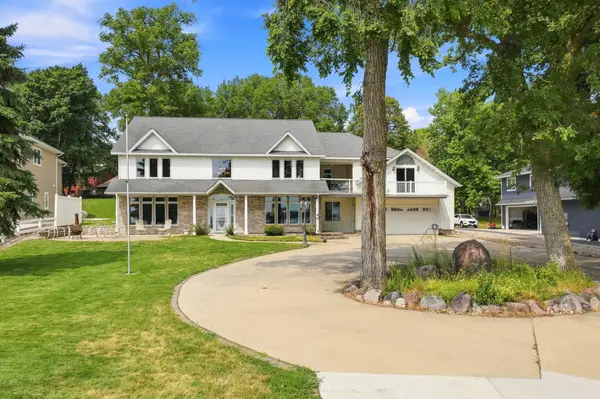
22273 Peterson Lane, Detroit Lakes, MN 56501
Local realty services provided by:ERA Prospera Real Estate
22273 Peterson Lane,Detroit Lakes, MN 56501
$659,000
- 6 Beds
- 3 Baths
- 4,455 sq. ft.
- Single family
- Active
Listed by: kate anderson
Office: nordin realty inc.
MLS#:7124701
Source:NSMLS
Price summary
- Price:$659,000
- Price per sq. ft.:$147.92
About this home
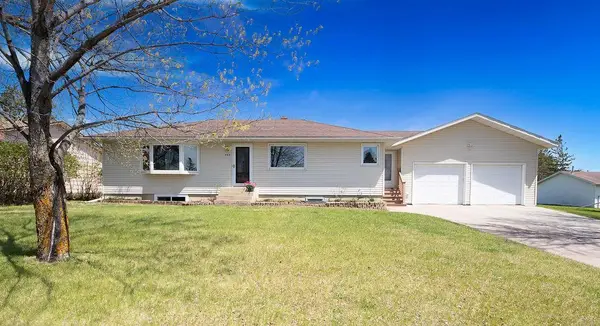
Dreaming of a lake place where all your family and friends can gather? This property checks so many boxes: 6+ bedrooms, 3 full bathrooms, den, multiple living and entertaining spaces, open kitchen with granite-topped island, and expansive lake-side deck. The 2-stall and 3-stall garages will house all your tools and toys, and room for RV parking as well. Yard space and beach area for play and fun in the sun.
More to see here! Call today, start your lake living tomorrow!
Contact an agent
Home facts
- Year built:1999
- Subdivision & Development:Pearl Lake Estate
- Listing ID #:7124701
- Added:47 day(s) ago
- Updated:September 28, 2026 at 02:43 PM
Rooms and interior
- Bedrooms:6
- Total bathrooms:3
- Full bathrooms:3
- Kitchen Description:Dishwasher, Microwave, Range, Refrigerator
- Basement Description:Crawl Space
- Living area:4,455 sq. ft.
Heating and cooling
- Cooling:Central Air
- Heating:Forced Air
- Central air:Yes
Structure and exterior
- Roof:Asphalt
- Year built:1999
- Building area:4,455 sq. ft.
- Lot area:1.03 Acres
- Lot Features:Accessible Shoreline
- Levels:2 Story
Utilities
- Water:Private, Well
- Sewer:Mound Septic, Private Sewer
Finances and disclosures
- Price:$659,000
- Price per sq. ft.:$147.92
- Tax amount:$1,436 (2026)
Features and amenities
- Appliances:Microwave, Range, Refrigerator, Washer
- Laundry features:Dryer, Washer
Parking
- Parking description:Asphalt, Detached Garage, Multiple Garages, RV Access/Parking
- Garage:Yes
- Garage spaces:5
New listings near 22273 Peterson Lane
- Coming Soon
 $430,000Coming Soon4 beds 4 baths2,744 sq. ft.
17945 330th Avenue, Detroit Lakes, MN 56501
MLS# 7150681Listed by: EXP REALTY - Coming Soon
 $1,375,000Coming Soon5 beds 4 baths4,008 sq. ft.
1082 W Lake Drive, Detroit Lakes, MN 56501
MLS# 7130941Listed by: HOMESMART ADVENTURE REALTY (DL) - New
 $525,000Active2 beds 1 baths688 sq. ft.
180 Shorewood Drive, Detroit Lakes, MN 56501
MLS# 7150340Listed by: COUNSELOR REALTY DETROIT LAKES - New
 $1,350,000Active2 beds 2 baths1,632 sq. ft.
742 Shorewood Drive, Detroit Lakes, MN 56501
MLS# 7149508Listed by: THE REAL ESTATE COMPANY OF DETROIT LAKES 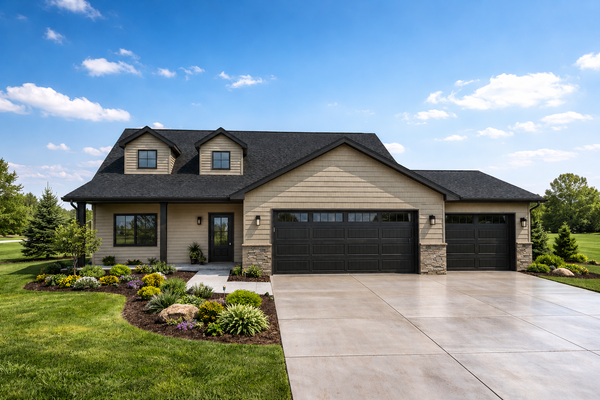 $445,979Pending3 beds 3 baths1,809 sq. ft.
2014 South Ridge Road, Detroit Lakes, MN 56501
MLS# 7149023Listed by: REAL (2534 FGO)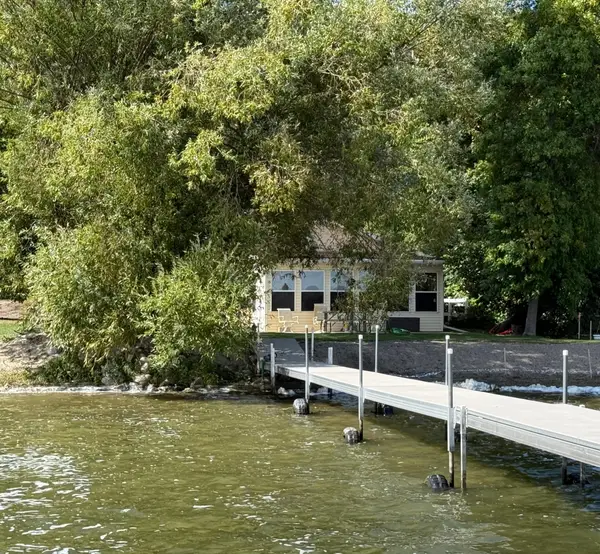 $700,000Pending3 beds 1 baths1,344 sq. ft.
12157 Fern Beach Drive, Detroit Lakes, MN 56501
MLS# 7147890Listed by: COUNSELOR REALTY DETROIT LAKES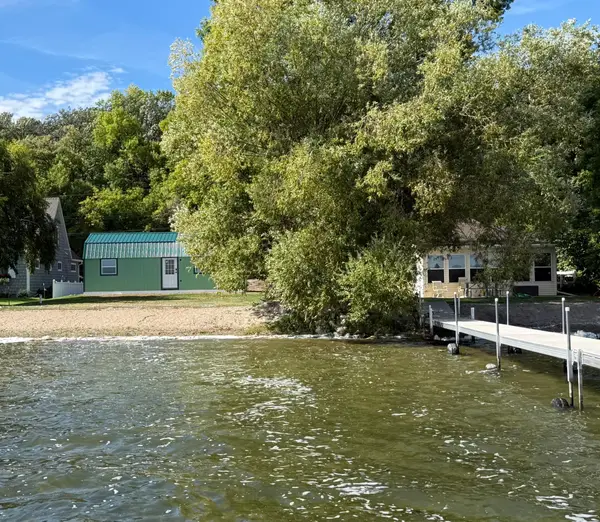 $500,000Pending1 beds 1 baths480 sq. ft.
12149 Fern Beach Drive, Detroit Lakes, MN 56501
MLS# 7148112Listed by: COUNSELOR REALTY DETROIT LAKES- New
 $350,000Active3 beds 2 baths1,392 sq. ft.
28169 Meadow Drive, Detroit Lakes, MN 56501
MLS# 7148138Listed by: PREMIER REALTY GROUP - New
 $299,000Active3 beds 1 baths1,170 sq. ft.
317 Maple Drive, Detroit Lakes, MN 56501
MLS# 7146539Listed by: KELLER WILLIAMS REALTY PROFESS - New
 $349,900Active5 beds 3 baths2,392 sq. ft.
403 Richwood Road, Detroit Lakes, MN 56501
MLS# 7146854Listed by: KRIS LINDAHL REAL ESTATE


Protect your home and budget from life's surprises with an Assurant Home Warranty, backed by a partner that supports you through every step of homeownership. Explore Plans.
© 2023 - 2026 ERA Franchise Systems LLC. All rights reserved. ERA Franchise Systems LLC fully supports the principles of the Fair Housing Act and the Equal Opportunity Act. ERA, ERA Real Estate powered, and their respective logos are registered service marks of ERA Franchise Systems LLC. Each office is independently owned and operated.