
29284 Mchugh Road, Detroit Lakes, MN 56501
Local realty services provided by:ERA Prospera Real Estate
29284 Mchugh Road,Detroit Lakes, MN 56501
$258,000
- 5 Beds
- 2 Baths
- 1,782 sq. ft.
- Single family
- Active
Listed by: paula okeson
Office: counselor realty detroit lakes
MLS#:7171258
Source:NSMLS
Price summary
- Price:$258,000
- Price per sq. ft.:$144.78
About this home
A tree-lined driveway creates a welcoming entrance to this peaceful 7+ acre property. Nestled among the natural surroundings, this 5 bed, 2 bath home offers comfortable living with room to expand. New flooring throughout makes it easy to move in and enjoy. Two outbuildings add exceptional versatility, and possibility. By providing more than ample space for vehicles, equipment, storage, hobbies, or workshop space, this property offers opportunity to pursue your passions, or simply enjoy the freedom of country living.
Contact an agent
Home facts
- Year built:2000
- Listing ID #:7171258
- Added:1 day(s) ago
- Updated:November 12, 2026 at 02:05 PM
Rooms and interior
- Bedrooms:5
- Total bathrooms:2
- Full bathrooms:2
- Dining Description:Kitchen/Dining Room
- Bathrooms Description:Main Floor Full Bath, Separate Shower and Tub
- Kitchen Description:Dishwasher, Range, Refrigerator
- Living area:1,782 sq. ft.
Heating and cooling
- Cooling:Central Air
- Heating:Forced Air
- Central air:Yes
Structure and exterior
- Roof:Metal
- Year built:2000
- Building area:1,782 sq. ft.
- Lot area:7.34 Acres
- Lot Features:Irregular Lot, Tree Coverage - Light
- Levels:1 Story
Utilities
- Water:Private, Shared System
- Sewer:Private Sewer
Finances and disclosures
- Price:$258,000
- Price per sq. ft.:$144.78
- Tax amount:$1,448 (2026)
Features and amenities
- Appliances:Range, Refrigerator, Washer
- Laundry features:Dryer, Washer
- Amenities:Fuel Tank - Rented
Parking
- Parking description:Detached Garage, Multiple Garages
New listings near 29284 Mchugh Road
- Coming Soon
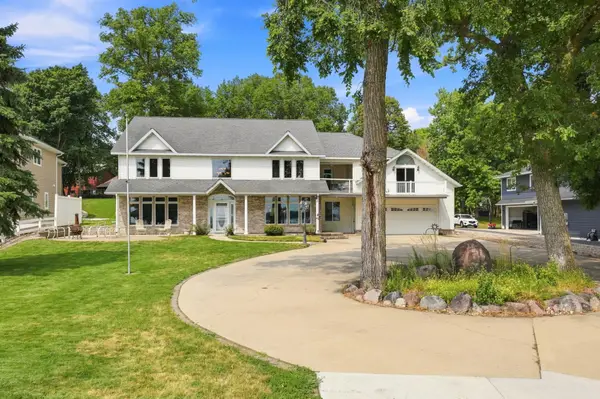 $1,375,000Coming Soon5 beds 4 baths4,008 sq. ft.
1082 W Lake Drive, Detroit Lakes, MN 56501
MLS# 7130941Listed by: HOMESMART ADVENTURE REALTY (DL) 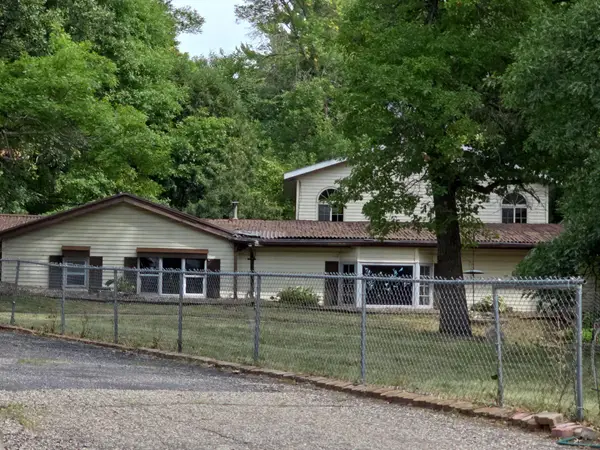 $1Pending4 beds 1 baths3,136 sq. ft.
18448 324th Avenue, Detroit Lakes, MN 56501
MLS# 7163038Listed by: GALLERY OF HOMES- $1Pending4 beds 1 baths3,136 sq. ft.
18448 324th Avenue, Detroit Lakes, MN 56501
MLS# 7163038Listed by: GALLERY OF HOMES - Open Fri, 4:30 to 6pmNew
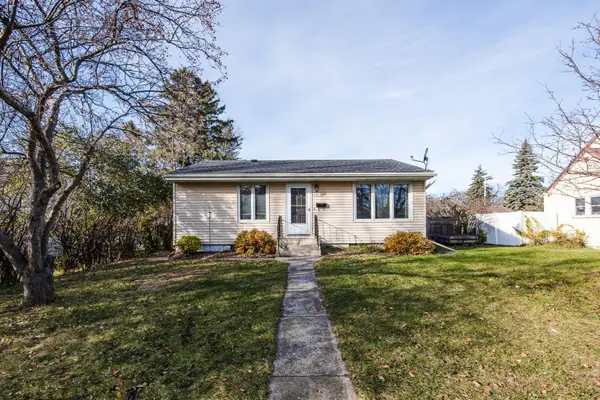 $297,995Active4 beds 2 baths1,736 sq. ft.
1210 Richard Avenue, Detroit Lakes, MN 56501
MLS# 7171026Listed by: KELLER WILLIAMS REALTY PROFESS 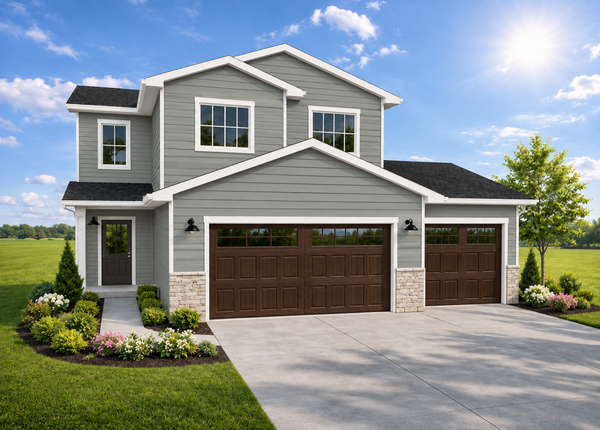 $424,049Pending3 beds 3 baths1,714 sq. ft.
2029 South Ridge Road, Detroit Lakes, MN 56501
MLS# 7170960Listed by: REAL (2534 FGO)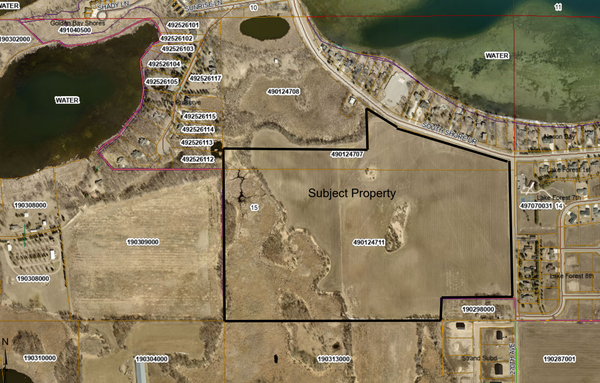 $42,500Pending15217 Acres
2006 South Ridge Road, Detroit Lakes, MN 56501
MLS# 7170807Listed by: HOMESMART ADVENTURE REALTY- New
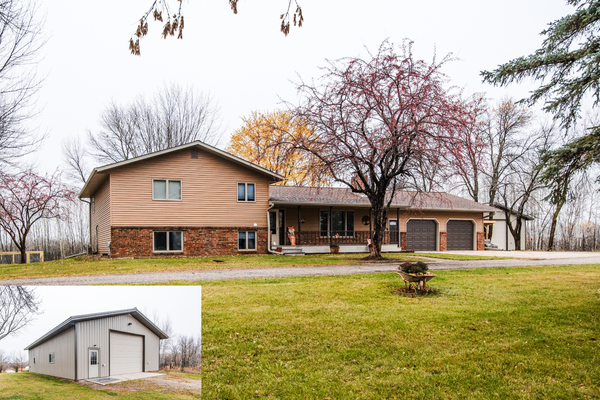 $659,000Active4 beds 3 baths3,440 sq. ft.
1250 Richwood Road, Detroit Lakes, MN 56501
MLS# 7169006Listed by: KELLER WILLIAMS REALTY PROFESS - New
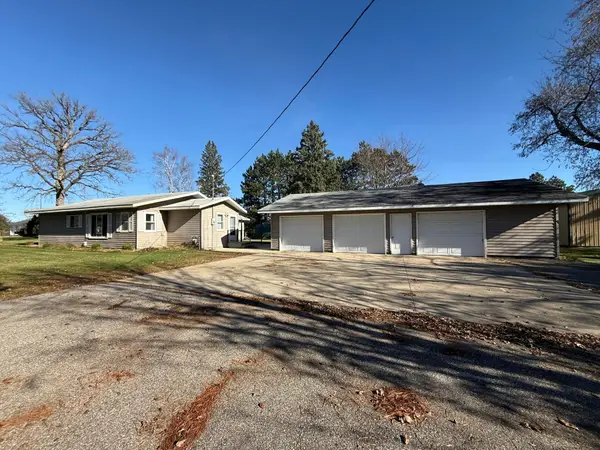 $299,000Active3 beds 2 baths1,752 sq. ft.
11363 County Highway 17, Detroit Lakes, MN 56501
MLS# 7168928Listed by: HOMESMART ADVENTURE REALTY 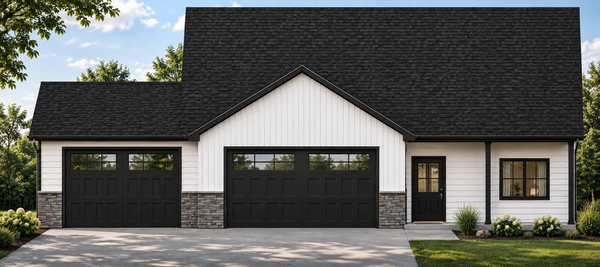 $508,600Pending3 beds 3 baths1,809 sq. ft.
869 Lakelin Drive, Detroit Lakes, MN 56501
MLS# 7168812Listed by: REAL (2534 FGO)


Protect your home and budget from life's surprises with an Assurant Home Warranty, backed by a partner that supports you through every step of homeownership. Explore Plans.
© 2023 - 2026 ERA Franchise Systems LLC. All rights reserved. ERA Franchise Systems LLC fully supports the principles of the Fair Housing Act and the Equal Opportunity Act. ERA, ERA Real Estate powered, and their respective logos are registered service marks of ERA Franchise Systems LLC. Each office is independently owned and operated.