
403 Richwood Road, Detroit Lakes, MN 56501
Local realty services provided by:ERA Prospera Real Estate
403 Richwood Road,Detroit Lakes, MN 56501
$349,900
- 5 Beds
- 3 Baths
- 2,392 sq. ft.
- Single family
- Active
Listed by: kris lindahl, ryan hanson
Office: kris lindahl real estate
MLS#:7077384
Source:NSMLS
Price summary
- Price:$349,900
- Price per sq. ft.:$146.28
About this home
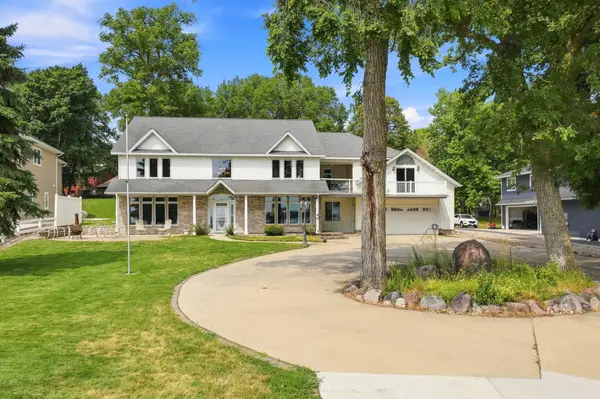
A second full living space on the walk-out lower level gives this 5 bedroom, 3 bathroom rambler the flexibility today’s buyers are searching for. Step inside to a bright front living room with a bay window that fills the space with natural light and flows into the updated kitchen featuring stainless steel appliances and an adjoining dining area. The main floor primary suite includes a walk-in closet and 3/4 bath, with convenient main level laundry nearby. A large sun room offers extra space to relax year-round and overlooks the backyard. Downstairs, the finished walk-out lower level is set up for multi-generational living or rental potential with its own kitchen, dining area, family room, 2 bedrooms, and updated 3/4 bath. Outside, enjoy a deck and patio area ideal for entertaining or quiet evenings outdoors, while the established perennial garden in the front yard brings seasonal color and welcoming curb appeal throughout the warmer months.
Contact an agent
Home facts
- Year built:1964
- Subdivision & Development:Lake 1st Add
- Listing ID #:7077384
- Added:106 day(s) ago
- Updated:September 07, 2026 at 12:10 PM
Rooms and interior
- Bedrooms:5
- Total bathrooms:3
- Full bathrooms:1
- Dining Description:Eat In Kitchen, Kitchen/Dining Room, Living/Dining Room
- Bathrooms Description:3/4 Basement, Main Floor 3/4 Bath, Main Floor Full Bath
- Kitchen Description:Dishwasher, Disposal, Freezer, Microwave, Range, Refrigerator
- Basement:Yes
- Basement Description:Block, Drainage System, Egress Window(s), Finished, Storage Space
- Living area:2,392 sq. ft.
Heating and cooling
- Cooling:Central Air
- Heating:Baseboard, Forced Air
- Central air:Yes
Structure and exterior
- Roof:Age Over 8 Years, Asphalt
- Year built:1964
- Building area:2,392 sq. ft.
- Lot area:0.31 Acres
- Levels:2 Story
Utilities
- Water:City Water - Connected
- Sewer:City Sewer - Connected
Finances and disclosures
- Price:$349,900
- Price per sq. ft.:$146.28
- Tax amount:$2,924 (2026)
Features and amenities
- Appliances:Disposal, Microwave, Range, Refrigerator, Washer
- Laundry features:Dryer, Washer
- Amenities:Gas Water Heater
Parking
- Parking description:Attached Garage, Concrete, Heated Garage, Insulated Garage, Storage
- Garage:Yes
- Garage spaces:2
New listings near 403 Richwood Road
- Coming Soon
 $1,375,000Coming Soon5 beds 4 baths4,008 sq. ft.
1082 W Lake Drive, Detroit Lakes, MN 56501
MLS# 7130941Listed by: HOMESMART ADVENTURE REALTY (DL) - New
 $255,000Active3 beds 2 baths1,551 sq. ft.
332 Oak Street, Detroit Lakes, MN 56501
MLS# 7136148Listed by: COUNSELOR REALTY DETROIT LAKES - Open Wed, 4 to 7pmNew
 $535,000Active3 beds 3 baths1,734 sq. ft.
17106 305th Avenue, Detroit Lakes, MN 56501
MLS# 7139554Listed by: BAUMBACH REAL ESTATE LLC - New
 $424,900Active2 beds 2 baths1,705 sq. ft.
1815 Bridgeview Boulevard, Detroit Lakes, MN 56501
MLS# 7138903Listed by: HOMESMART ADVENTURE REALTY - New
 $479,000Active4 beds 3 baths1,633 sq. ft.
22811 Pearl Circle, Detroit Lakes, MN 56501
MLS# 7138878Listed by: BETTER HOMES AND GARDENS REAL - New
 $550,000Active3 beds 2 baths1,746 sq. ft.
1853 Aspen Drive, Detroit Lakes, MN 56501
MLS# 7135959Listed by: REALTY XPERTS - New
 $329,900Active4 beds 2 baths2,158 sq. ft.
1521 Gary Avenue, Detroit Lakes, MN 56501
MLS# 7138401Listed by: PARK CO., REALTORS - New
 $485,000Active3 beds 3 baths1,819 sq. ft.
1125 Providence Way, Detroit Lakes, MN 56501
MLS# 7135984Listed by: THE REAL ESTATE COMPANY OF DETROIT LAKES - New
 $505,000Active2 beds 2 baths1,262 sq. ft.
1133 Providence Way, Detroit Lakes, MN 56501
MLS# 7135985Listed by: THE REAL ESTATE COMPANY OF DETROIT LAKES - New
 $485,000Active2 beds 2 baths1,262 sq. ft.
1135 Providence Way, Detroit Lakes, MN 56501
MLS# 7138136Listed by: THE REAL ESTATE COMPANY OF DETROIT LAKES


Protect your home and budget from life's surprises with an Assurant Home Warranty, backed by a partner that supports you through every step of homeownership. Explore Plans.
© 2023 - 2026 ERA Franchise Systems LLC. All rights reserved. ERA Franchise Systems LLC fully supports the principles of the Fair Housing Act and the Equal Opportunity Act. ERA, ERA Real Estate powered, and their respective logos are registered service marks of ERA Franchise Systems LLC. Each office is independently owned and operated.