
502 Highway 59 N, Detroit Lakes, MN 56501
Local realty services provided by:ERA Prospera Real Estate
502 Highway 59 N,Detroit Lakes, MN 56501
$235,000
- 2 Beds
- 2 Baths
- 1,088 sq. ft.
- Single family
- Active
Listed by: tricia bellefeuille
Office: counselor realty detroit lakes
MLS#:7156359
Source:NSMLS
Price summary
- Price:$235,000
- Price per sq. ft.:$123.29
About this home
Welcome to this updated 2-bedroom, 1-1/4 bath home on the edge of town! Enjoy the best of both worlds with a convenient location and a spacious backyard featuring a covered patio—perfect for relaxing and taking in beautiful sunsets. Updated windows fill the home with natural light, creating a fresh, clean, and inviting atmosphere. The 2-stall garage offers added convenience and storage. The basement is already framed and roughed in for an additional bedroom with egress, bathroom, and laundry area, offering great potential for future finished living space. A wonderful opportunity with room to grow!
Contact an agent
Home facts
- Year built:1939
- Subdivision & Development:Auditors Plat/Sub
- Listing ID #:7156359
- Added:1 day(s) ago
- Updated:October 11, 2026 at 12:06 PM
Rooms and interior
- Bedrooms:2
- Total bathrooms:2
- Full bathrooms:1
- Dining Description:Informal Dining Room
- Bathrooms Description:Basement, Main Floor Full Bath, Rough In
- Kitchen Description:Dishwasher, Microwave, Range, Refrigerator, Stainless Steel Appliances
- Basement:Yes
- Basement Description:Egress Window(s), Partially Finished, Storage Space
- Living area:1,088 sq. ft.
Heating and cooling
- Cooling:Window Unit(s)
- Heating:Forced Air
Structure and exterior
- Year built:1939
- Building area:1,088 sq. ft.
- Lot area:0.42 Acres
- Construction Materials:Block
- Levels:1 Story
Utilities
- Sewer:Tank with Drainage Field
Finances and disclosures
- Price:$235,000
- Price per sq. ft.:$123.29
- Tax amount:$1,596 (2026)
Features and amenities
- Appliances:Microwave, Range, Refrigerator, Stainless Steel Appliances, Washer, Water Softener Owned
- Laundry features:Dryer, Washer
- Amenities:Gas Water Heater, Water Osmosis System, Water Softener Owned
Parking
- Parking description:Asphalt, Attached Garage, Concrete, Electric, Floor Drain, Garage Door Opener, Storage
- Garage:Yes
- Garage spaces:2
New listings near 502 Highway 59 N
- Coming Soon
 $430,000Coming Soon4 beds 4 baths2,744 sq. ft.
17945 330th Avenue, Detroit Lakes, MN 56501
MLS# 7150681Listed by: EXP REALTY - Coming Soon
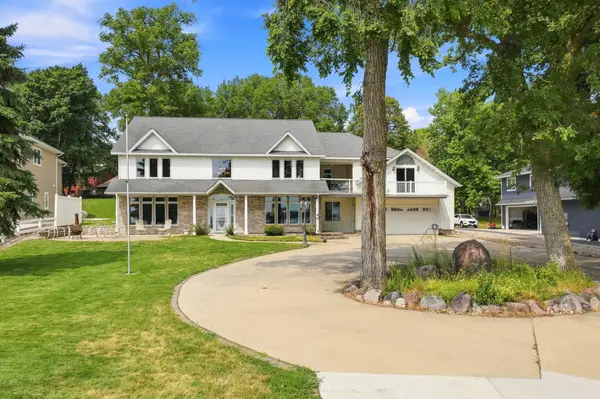 $1,375,000Coming Soon5 beds 4 baths4,008 sq. ft.
1082 W Lake Drive, Detroit Lakes, MN 56501
MLS# 7130941Listed by: HOMESMART ADVENTURE REALTY (DL) - New
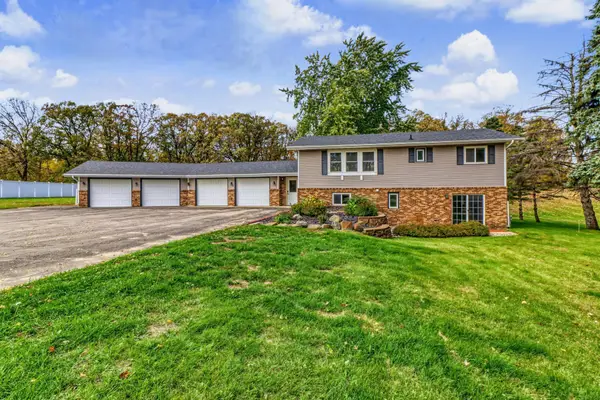 $399,000Active4 beds 2 baths2,180 sq. ft.
21240 Brookridge Lane, Detroit Lakes, MN 56501
MLS# 7156556Listed by: ACTION REALTY OF DETROIT LAKES - New
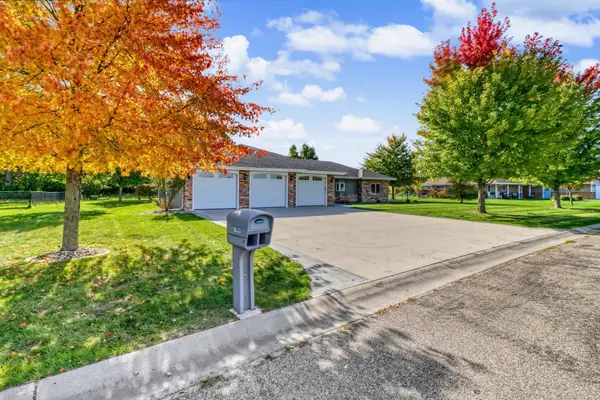 $459,900Active3 beds 2 baths1,720 sq. ft.
1949 Middle Creek Road, Detroit Lakes, MN 56501
MLS# 7157504Listed by: ACTION REALTY OF DETROIT LAKES - New
 $240,000Active1.26 Acres
14040 Pearl Lake Drive, Detroit Lakes, MN 56501
MLS# 7157109Listed by: BEYOND REALTY - New
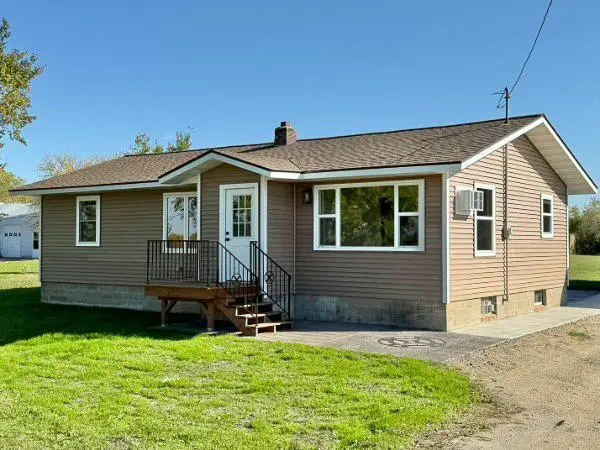 $309,000Active3 beds 2 baths1,032 sq. ft.
18829 Frontage Road, Detroit Lakes, MN 56501
MLS# 7157510Listed by: EXP REALTY - New
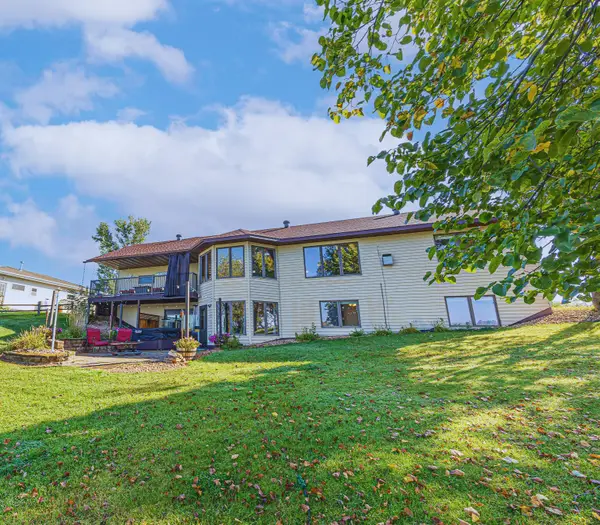 $635,000Active5 beds 2 baths2,965 sq. ft.
21281 Dovre Road, Detroit Lakes, MN 56501
MLS# 7157246Listed by: RABOIN REALTY - New
 $469,900Active3 beds 2 baths1,956 sq. ft.
1145 Roosevelt Avenue, Detroit Lakes, MN 56501
MLS# 7152521Listed by: NATIONAL REALTY GUILD - New
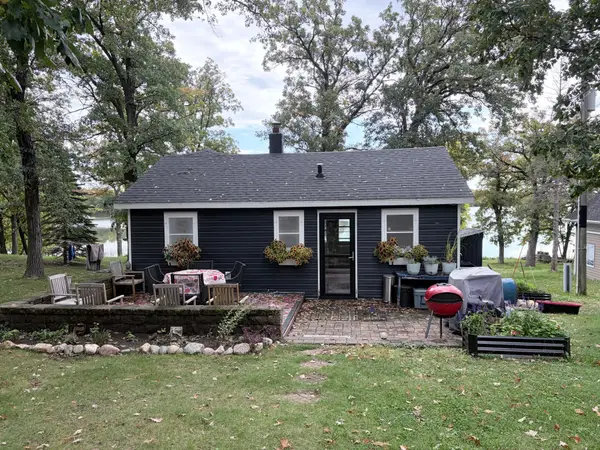 $475,000Active3 beds 2 baths1,114 sq. ft.
23633 Bergquist Lane, Detroit Lakes, MN 56501
MLS# 7151148Listed by: TOWN & COUNTRY REALTY


Protect your home and budget from life's surprises with an Assurant Home Warranty, backed by a partner that supports you through every step of homeownership. Explore Plans.
© 2023 - 2026 ERA Franchise Systems LLC. All rights reserved. ERA Franchise Systems LLC fully supports the principles of the Fair Housing Act and the Equal Opportunity Act. ERA, ERA Real Estate powered, and their respective logos are registered service marks of ERA Franchise Systems LLC. Each office is independently owned and operated.