
51383 Bucks Mill Road, Detroit Lakes, MN 56501
Local realty services provided by:ERA Prospera Real Estate
51383 Bucks Mill Road,Detroit Lakes, MN 56501
$1,450,000
- 5 Beds
- 4 Baths
- 5,450 sq. ft.
- Single family
- Active
Listed by: monica kaiser
Office: counselor realty detroit lakes
MLS#:7120375
Source:NSMLS
Price summary
- Price:$1,450,000
- Price per sq. ft.:$248.29
About this home
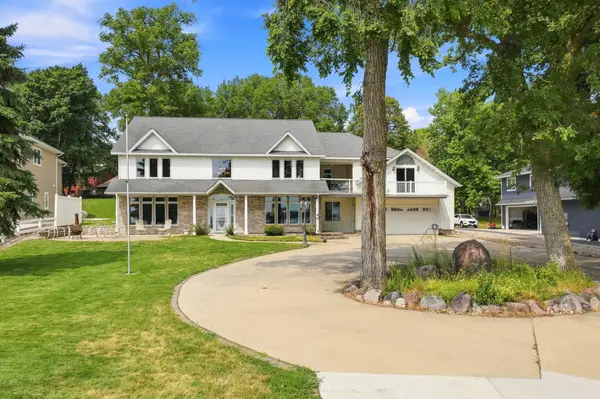
Quiet living reaches a rare level at Holbrook Lake. A 47 ACRE private lakefront retreat 10 miles south of Detroit Lakes, where this fabulous 5500 sqft home and approx 2200 feet of lake frontage create a truly special escape. Seldom found in the region and positioned perfectly on a private 148-acre lake, the home is 5BD/4BA, gorgeous open great room with kitchen bar, dining, formal dining and living. Lake side deck and LL patio. Lake side primary en-suite. Second wing family room with 2nd BD en-suite. -all connected to a vintage original guest space complete with kitchen/bd/ba. Beautiful three stall attached garage (finished/heated) and an additional 2 stall tuck-under garage. Accessory structures: large shop, old cabin, chicken coop & shack. Property spans two parcels of open pastures, towering pines, trails and mature woods, cherry trees, garden beds -all capturing the feel of a secluded escape within easy reach of Detroit Lakes. Abundant wildlife, easy shoreline and thoughtfully managed grounds make the property exceptional hunting and year-round recreation. The heart of the property is a residence designed for gathering family and friends, complemented by established infrastructure. Unlimited future possibilities with the natural beauty, the water and the rich land -all creating an unforgettable setting. Commercial potential; property has been a successful non-profit retreat. Motorized water craft allowed....
Contact an agent
Home facts
- Year built:1995
- Listing ID #:7120375
- Added:55 day(s) ago
- Updated:September 28, 2026 at 12:58 PM
Rooms and interior
- Bedrooms:5
- Total bathrooms:4
- Full bathrooms:2
- Half bathrooms:1
- Dining Description:Eat In Kitchen, Kitchen/Dining Room, Separate/Formal Dining Room
- Bathrooms Description:Bathroom Ensuite, Main Floor 1/2 Bath
- Kitchen Description:Dishwasher, Microwave, Range, Refrigerator, Stainless Steel Appliances, Wall Oven
- Basement:Yes
- Basement Description:Walkout
- Living area:5,450 sq. ft.
Heating and cooling
- Cooling:Central Air
- Heating:Forced Air, In-Floor Heating
- Central air:Yes
Structure and exterior
- Roof:Asphalt
- Year built:1995
- Building area:5,450 sq. ft.
- Lot area:47 Acres
- Lot Features:Accessible Shoreline, Tree Coverage - Medium
- Levels:2 Story
Utilities
- Sewer:Septic System Compliant - Yes
Finances and disclosures
- Price:$1,450,000
- Price per sq. ft.:$248.29
- Tax amount:$740 (2026)
Features and amenities
- Appliances:Microwave, Range, Refrigerator, Stainless Steel Appliances, Wall Oven, Water Softener Owned
- Amenities:Fuel Tank - Owned, Water Softener Owned
Parking
- Parking description:Attached Garage, Concrete, Floor Drain, Gravel, Guest Parking, Heated Garage, Insulated Garage, Storage
- Garage:Yes
- Garage spaces:5
New listings near 51383 Bucks Mill Road
- Coming Soon
 $430,000Coming Soon4 beds 4 baths2,744 sq. ft.
17945 330th Avenue, Detroit Lakes, MN 56501
MLS# 7150681Listed by: EXP REALTY - Coming Soon
 $1,375,000Coming Soon5 beds 4 baths4,008 sq. ft.
1082 W Lake Drive, Detroit Lakes, MN 56501
MLS# 7130941Listed by: HOMESMART ADVENTURE REALTY (DL) - New
 $525,000Active2 beds 1 baths688 sq. ft.
180 Shorewood Drive, Detroit Lakes, MN 56501
MLS# 7150340Listed by: COUNSELOR REALTY DETROIT LAKES - New
 $1,350,000Active2 beds 2 baths1,632 sq. ft.
742 Shorewood Drive, Detroit Lakes, MN 56501
MLS# 7149508Listed by: THE REAL ESTATE COMPANY OF DETROIT LAKES 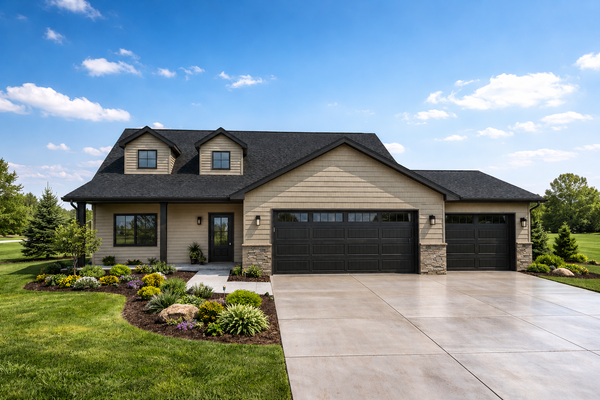 $445,979Pending3 beds 3 baths1,809 sq. ft.
2014 South Ridge Road, Detroit Lakes, MN 56501
MLS# 7149023Listed by: REAL (2534 FGO)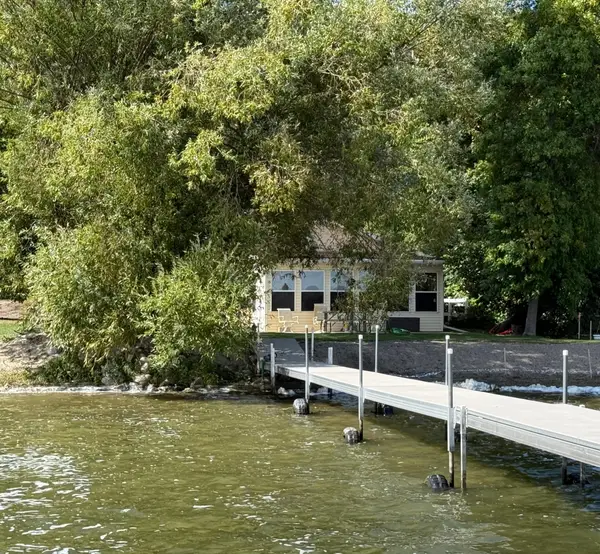 $700,000Pending3 beds 1 baths1,344 sq. ft.
12157 Fern Beach Drive, Detroit Lakes, MN 56501
MLS# 7147890Listed by: COUNSELOR REALTY DETROIT LAKES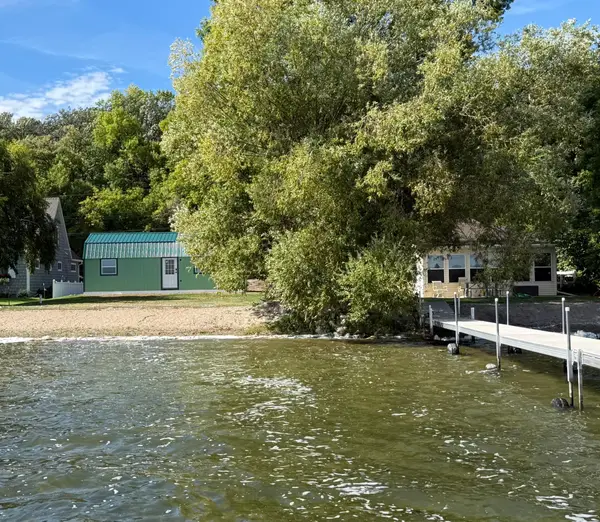 $500,000Pending1 beds 1 baths480 sq. ft.
12149 Fern Beach Drive, Detroit Lakes, MN 56501
MLS# 7148112Listed by: COUNSELOR REALTY DETROIT LAKES- New
 $350,000Active3 beds 2 baths1,392 sq. ft.
28169 Meadow Drive, Detroit Lakes, MN 56501
MLS# 7148138Listed by: PREMIER REALTY GROUP - New
 $299,000Active3 beds 1 baths1,170 sq. ft.
317 Maple Drive, Detroit Lakes, MN 56501
MLS# 7146539Listed by: KELLER WILLIAMS REALTY PROFESS - New
 $349,900Active5 beds 3 baths2,392 sq. ft.
403 Richwood Road, Detroit Lakes, MN 56501
MLS# 7146854Listed by: KRIS LINDAHL REAL ESTATE


Protect your home and budget from life's surprises with an Assurant Home Warranty, backed by a partner that supports you through every step of homeownership. Explore Plans.
© 2023 - 2026 ERA Franchise Systems LLC. All rights reserved. ERA Franchise Systems LLC fully supports the principles of the Fair Housing Act and the Equal Opportunity Act. ERA, ERA Real Estate powered, and their respective logos are registered service marks of ERA Franchise Systems LLC. Each office is independently owned and operated.