
816 Whitetail Lane, Detroit Lakes, MN 56501
Local realty services provided by:ERA Prospera Real Estate
816 Whitetail Lane,Detroit Lakes, MN 56501
$459,000
- 2 Beds
- 2 Baths
- 1,654 sq. ft.
- Single family
- Active
Upcoming open houses
- Sun, Oct 1101:30 pm - 03:00 pm
Listed by: deana deitchler
Office: real broker, llc.
MLS#:7152525
Source:NSMLS
Price summary
- Price:$459,000
- Price per sq. ft.:$277.51
About this home
This beautifully constructed twin home offers comfortable living in a desirable Detroit Lakes neighborhood. Freshly painted and move-in ready, the home features a spacious, thoughtfully designed layout, a cozy gas fireplace and a separate porch room. The kitchen includes a new refrigerator and dishwasher, while an in-ground sprinkler system in both the front and back yards adds everyday convenience. An outdoor shed provides additional storage. Enjoy a well-maintained home with inviting spaces for everyday living and entertaining, along with easy access to everything Detroit Lakes has to offer.
Contact an agent
Home facts
- Year built:2006
- Subdivision & Development:Lake Forest Fourth Add
- Listing ID #:7152525
- Added:4 day(s) ago
- Updated:October 04, 2026 at 03:49 PM
Rooms and interior
- Bedrooms:2
- Total bathrooms:2
- Full bathrooms:1
- Dining Description:Informal Dining Room
- Bathrooms Description:Main Floor Full Bath
- Kitchen Description:Dishwasher, Microwave, Refrigerator, Stainless Steel Appliances
- Living area:1,654 sq. ft.
Heating and cooling
- Cooling:Ductless Mini-Split
- Heating:Baseboard, Hot Water
Structure and exterior
- Roof:Age Over 8 Years
- Year built:2006
- Building area:1,654 sq. ft.
- Lot area:0.3 Acres
- Levels:1 Story
Utilities
- Water:City Water - Connected
- Sewer:City Sewer - Connected
Finances and disclosures
- Price:$459,000
- Price per sq. ft.:$277.51
- Tax amount:$3,250 (2026)
Features and amenities
- Appliances:Microwave, Refrigerator, Stainless Steel Appliances, Water Softener Owned
- Amenities:Electric Water Heater, Water Softener Owned
Parking
- Parking description:Attached Garage
- Garage:Yes
- Garage spaces:2
New listings near 816 Whitetail Lane
- Coming Soon
 $430,000Coming Soon4 beds 4 baths2,744 sq. ft.
17945 330th Avenue, Detroit Lakes, MN 56501
MLS# 7150681Listed by: EXP REALTY - Coming Soon
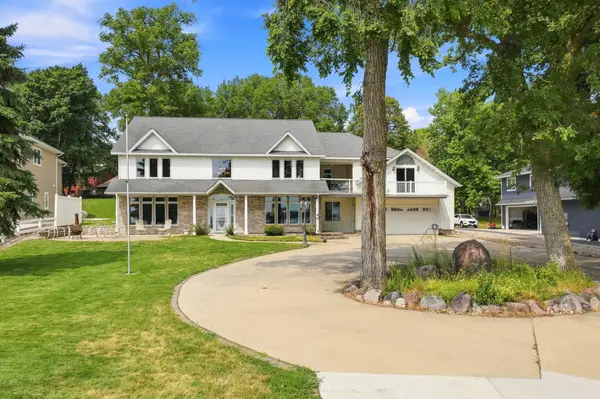 $1,375,000Coming Soon5 beds 4 baths4,008 sq. ft.
1082 W Lake Drive, Detroit Lakes, MN 56501
MLS# 7130941Listed by: HOMESMART ADVENTURE REALTY (DL) - New
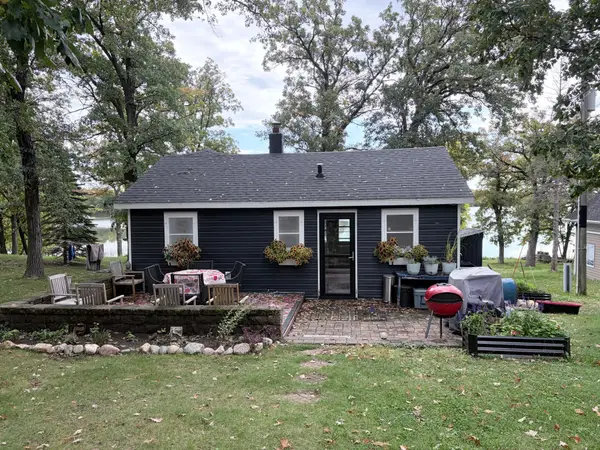 $475,000Active3 beds 2 baths1,114 sq. ft.
23633 Bergquist Lane, Detroit Lakes, MN 56501
MLS# 7151148Listed by: TOWN & COUNTRY REALTY 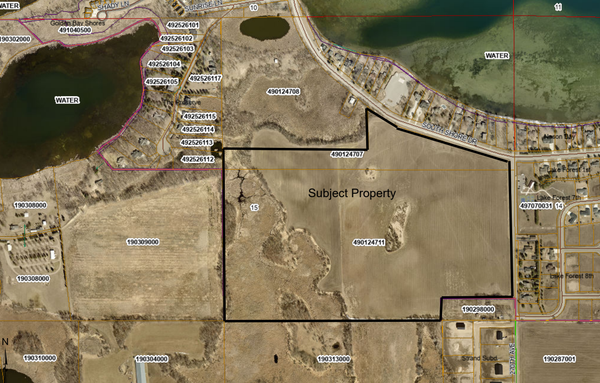 $42,399Pending15030 Acres
2010 South Ridge Road, Detroit Lakes, MN 56501
MLS# 7154306Listed by: HOMESMART ADVENTURE REALTY- New
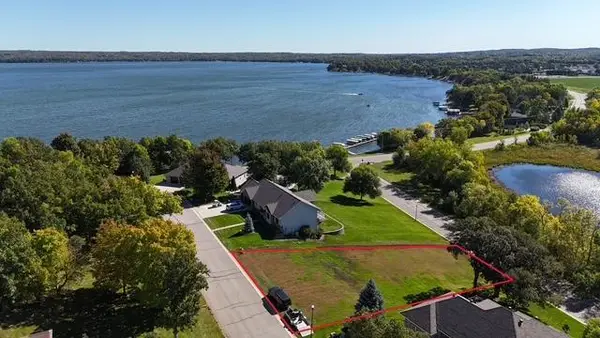 $235,000Active0.43 Acres
2125 Memory Lane, Detroit Lakes, MN 56501
MLS# 7149360Listed by: REMAX LAKES REGION - New
 $525,000Active2 beds 1 baths688 sq. ft.
180 Shorewood Drive, Detroit Lakes, MN 56501
MLS# 7150340Listed by: COUNSELOR REALTY DETROIT LAKES - New
 $1,350,000Active2 beds 2 baths1,632 sq. ft.
742 Shorewood Drive, Detroit Lakes, MN 56501
MLS# 7149508Listed by: THE REAL ESTATE COMPANY OF DETROIT LAKES 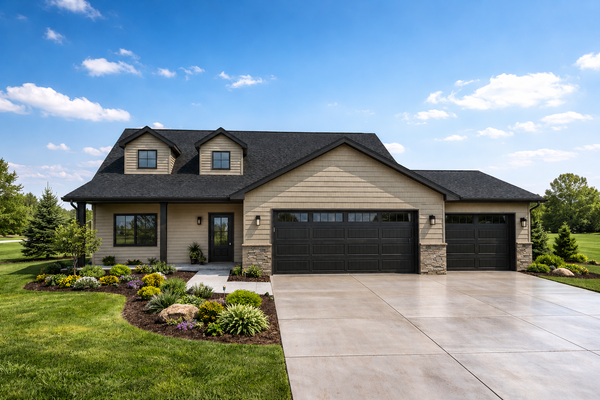 $445,979Pending3 beds 3 baths1,809 sq. ft.
2014 South Ridge Road, Detroit Lakes, MN 56501
MLS# 7149023Listed by: REAL (2534 FGO)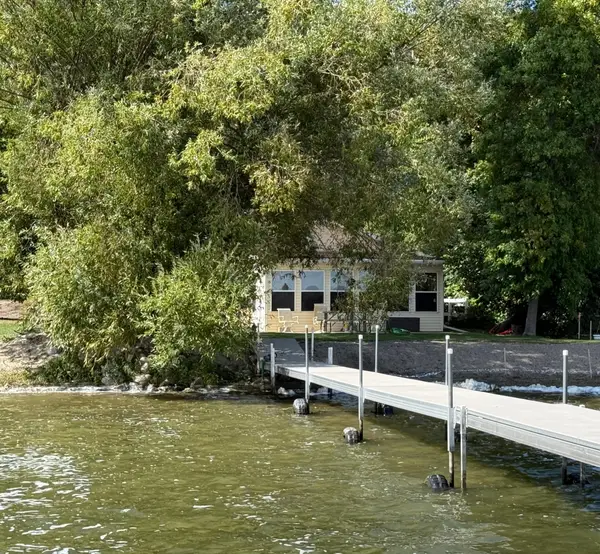 $700,000Pending3 beds 1 baths1,344 sq. ft.
12157 Fern Beach Drive, Detroit Lakes, MN 56501
MLS# 7147890Listed by: COUNSELOR REALTY DETROIT LAKES


Protect your home and budget from life's surprises with an Assurant Home Warranty, backed by a partner that supports you through every step of homeownership. Explore Plans.
© 2023 - 2026 ERA Franchise Systems LLC. All rights reserved. ERA Franchise Systems LLC fully supports the principles of the Fair Housing Act and the Equal Opportunity Act. ERA, ERA Real Estate powered, and their respective logos are registered service marks of ERA Franchise Systems LLC. Each office is independently owned and operated.