
263 S Pine Street, Dexter, MN 55926
Local realty services provided by:ERA Prospera Real Estate
263 S Pine Street,Dexter, MN 55926
$374,900
- 5 Beds
- 2 Baths
- 2,688 sq. ft.
- Single family
- Active
Upcoming open houses
- Sat, Oct 2411:00 am - 01:00 pm
Listed by: david thompson, kathleen g. wencl
Office: infinity real estate
MLS#:7136634
Source:NSMLS
Price summary
- Price:$374,900
- Price per sq. ft.:$139.47
About this home
Sellers Motivated - Imagine having nearly 1½ acres right in town—with room for gardens, pets, hobbies, entertaining, and all the outdoor space you've been dreaming about!
Welcome to this spacious 5-bedroom, 2-bathroom split-level home in Dexter, MN, perfectly situated on a beautiful 1.48-acre in-town property. Whether you're looking for space for your family, room for your hobbies, or simply a little more breathing room, this property offers possibilities that are hard to find!
The outdoors truly shines here. Enjoy morning coffee or evening gatherings on the large deck and sprawling patio, surrounded by mature landscaping and established plants. Garden lovers will appreciate the 20+ year-old asparagus patch, rhubarb, apple trees, plum tree, and more than 20 varieties of Hosta Plants. A large garden area is ready and waiting for someone with a green thumb to make it their own!
You'll also find an impressive collection of outbuildings, including a large storage shed, greenhouse, insulated kennel, and two additional sheds—providing plenty of room for gardening equipment, hobbies, storage, pets, and more.
Additional improvements include tile drainage installed around the home and near the large shed, plus newer gutters with leaf-guard protection on the house.
And for those warm Minnesota summers, there's even a pool already on the property. The sellers haven't used it in a few years, but it could provide an opportunity to create your own backyard summertime retreat.
Best of all, you get the peace and space of a large property without giving up the convenience of living in town. You're approximately 20 minutes from Austin and just 30 minutes from Rochester, making this a great location for those who want more space without being far from the amenities and employment centers of larger communities.
If you've been searching for a property with space, character, established landscaping, outbuildings, and room to make it your own, this Dexter property deserves a look!
1.48 Acres | 5 Bedrooms | 2 Bathrooms | Multiple Outbuildings | Established Gardens | In-Town Location Sellers Motivated...
Contact an agent
Home facts
- Year built:1981
- Listing ID #:7136634
- Added:48 day(s) ago
- Updated:October 22, 2026 at 12:32 PM
Rooms and interior
- Bedrooms:5
- Total bathrooms:2
- Full bathrooms:1
- Dining Description:Eat In Kitchen
- Bathrooms Description:3/4 Basement, Main Floor Full Bath
- Kitchen Description:Range, Refrigerator
- Basement:Yes
- Basement Description:Finished
- Living area:2,688 sq. ft.
Heating and cooling
- Cooling:Central Air
- Heating:Forced Air
- Central air:Yes
Structure and exterior
- Roof:Asphalt
- Year built:1981
- Building area:2,688 sq. ft.
- Lot area:1.48 Acres
- Lot Features:Irregular Lot
- Levels:Bi/Split Level
Utilities
- Water:City Water - Connected
- Sewer:City Sewer - Connected
Finances and disclosures
- Price:$374,900
- Price per sq. ft.:$139.47
- Tax amount:$4,410 (2026)
Features and amenities
- Appliances:Range, Refrigerator, Washer
- Laundry features:Dryer, Washer
- Pool features:Above Ground
Parking
- Parking description:Detached Garage
- Garage:Yes
- Garage spaces:2
New listings near 263 S Pine Street
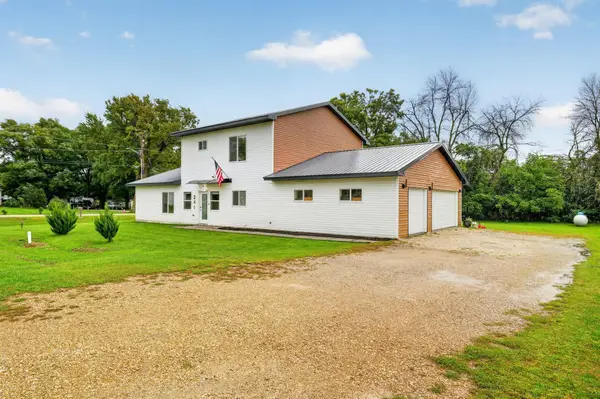 $385,000Active3 beds 3 baths2,146 sq. ft.
241 Pleasant Street, Dexter, MN 55926
MLS# 7146475Listed by: WAYVORA REALTY $19,500Active0.41 Acres
TBD N Pine Street, Dexter, MN 55926
MLS# 6773224Listed by: EDINA REALTY, INC.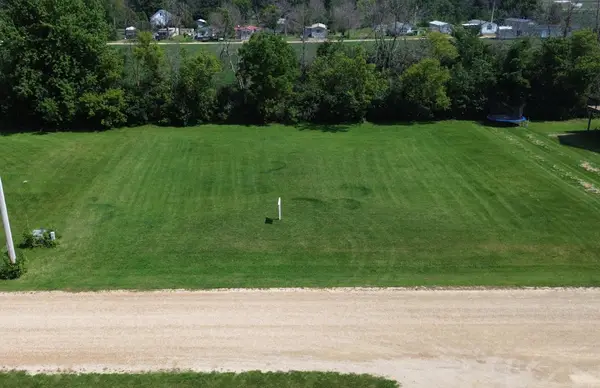 $27,500Active0.36 Acres
TBD Cedar L6b1 Street, Dexter, MN 55926
MLS# 5754785Listed by: EDINA REALTY, INC.


Protect your home and budget from life's surprises with an Assurant Home Warranty, backed by a partner that supports you through every step of homeownership. Explore Plans.
© 2023 - 2026 ERA Franchise Systems LLC. All rights reserved. ERA Franchise Systems LLC fully supports the principles of the Fair Housing Act and the Equal Opportunity Act. ERA, ERA Real Estate powered, and their respective logos are registered service marks of ERA Franchise Systems LLC. Each office is independently owned and operated.