
507 Nicole Lane, Dilworth, MN 56529
Local realty services provided by:ERA Gillespie Real Estate
507 Nicole Lane,Dilworth, MN 56529
$350,000
- 4 Beds
- 2 Baths
- 2,520 sq. ft.
- Single family
- Active
Listed by: aaron a. greterman
Office: prime realty
MLS#:7123613
Source:NSMLS
Price summary
- Price:$350,000
- Price per sq. ft.:$138.89
About this home
Welcome home to a spacious and well-maintained 4-bedroom, 2-bath bi-level with a versatile den, offering the perfect combination of comfort, functionality, and an unbeatable location. The home backs to matured trees and a large park for the privacy that you are looking for!
The bright and inviting main level features an open-concept layout with a spacious living room and a well-appointed kitchen complete with stainless steel appliances, abundant cabinetry, and plenty of space for gathering with family and friends.
The lower-level family room is the perfect place to unwind, featuring a cozy gas fireplace that creates a warm and inviting atmosphere. You’ll also find a flexible den that’s ideal for a home office, workout room, playroom, or additional guest space.
Step outside onto the back deck and enjoy one of this home’s standout features—it backs directly to a neighborhood park, offering beautiful views, extra privacy, and convenient access to green space right out your back door.
The oversized garage includes direct stair access to the basement, making everyday convenience and additional storage a breeze.
Located in a desirable Dilworth neighborhood close to schools, parks, and everyday amenities, this move-in-ready home offers the space, location, and features today’s buyers are looking for. Schedule your private showing today...
Contact an agent
Home facts
- Year built:1994
- Subdivision & Development:Kroshus Estates
- Listing ID #:7123613
- Added:19 day(s) ago
- Updated:August 27, 2026 at 12:21 PM
Rooms and interior
- Bedrooms:4
- Total bathrooms:2
- Full bathrooms:2
- Dining Description:Informal Dining Room
- Kitchen Description:Dishwasher, Microwave, Range, Refrigerator, Stainless Steel Appliances
- Basement:Yes
- Basement Description:Drain Tiled, Egress Window(s), Full
- Living area:2,520 sq. ft.
Heating and cooling
- Cooling:Central Air
- Heating:Forced Air
- Central air:Yes
Structure and exterior
- Roof:Asphalt
- Year built:1994
- Building area:2,520 sq. ft.
- Lot area:0.33 Acres
- Lot Features:Tree Coverage - Heavy
- Levels:Bi/Split Level
Utilities
- Water:City Water - Connected
- Sewer:City Sewer - Connected
Finances and disclosures
- Price:$350,000
- Price per sq. ft.:$138.89
- Tax amount:$4,346 (2026)
Features and amenities
- Appliances:Microwave, Range, Refrigerator, Stainless Steel Appliances, Washer, Water Softener Owned
- Laundry features:Dryer, Washer
- Amenities:Gas Water Heater, Water Softener Owned
Parking
- Parking description:Attached Garage
- Garage:Yes
- Garage spaces:3
New listings near 507 Nicole Lane
- New
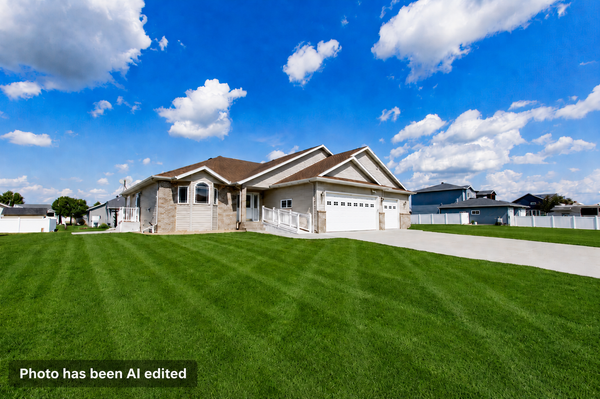 $450,000Active4 beds 3 baths3,000 sq. ft.
1106 Southwood Drive, Dilworth, MN 56529
MLS# 7130720Listed by: NEXT LEVEL REAL ESTATE - New
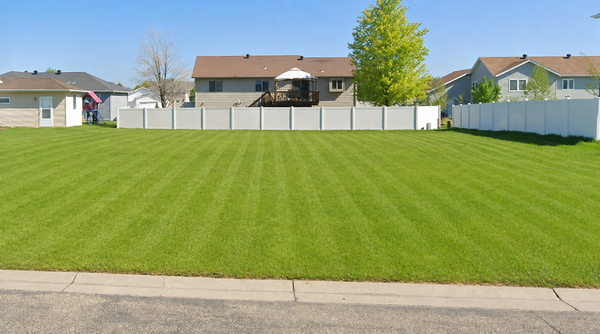 $50,000Active0.24 Acres
1110 Southwood Drive, Dilworth, MN 56529
MLS# 7130820Listed by: NEXT LEVEL REAL ESTATE - Open Sun, 3 to 4:30pmNew
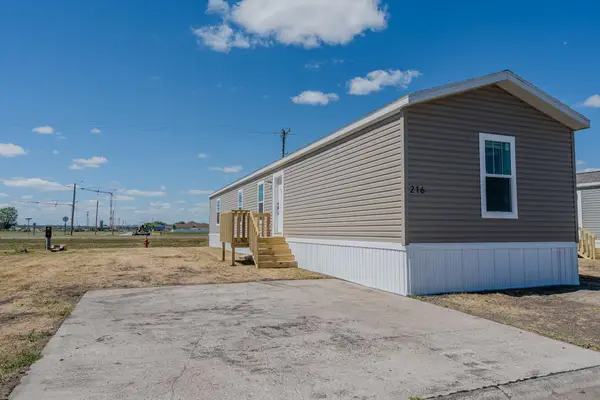 $95,000Active3 beds 2 baths1,280 sq. ft.
216 8th Street Nw, Dilworth, MN 56529
MLS# 7122177Listed by: KW INSPIRE REALTY KELLER WILLIAMS - Open Sun, 3 to 4:30pmNew
 $95,000Active3 beds 2 baths1,280 sq. ft.
218 8th Street Nw, Dilworth, MN 56529
MLS# 7122197Listed by: KW INSPIRE REALTY KELLER WILLIAMS 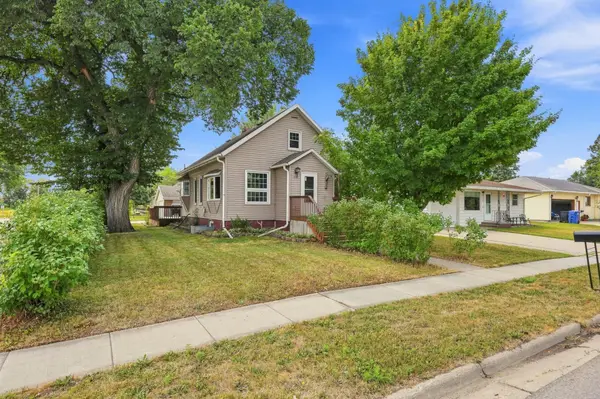 $229,000Active4 beds 2 baths2,260 sq. ft.
202 1st Avenue Sw, Dilworth, MN 56529
MLS# 7126100Listed by: BEYOND REALTY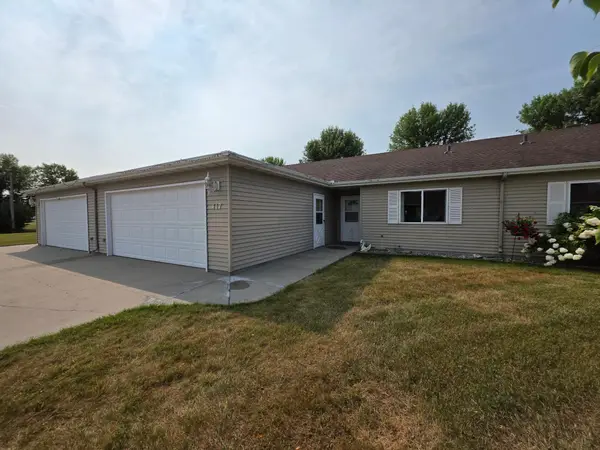 $262,500Active2 beds 2 baths1,296 sq. ft.
417 2nd Street Nw, Dilworth, MN 56529
MLS# 7125163Listed by: DAKOTA PLAINS REALTY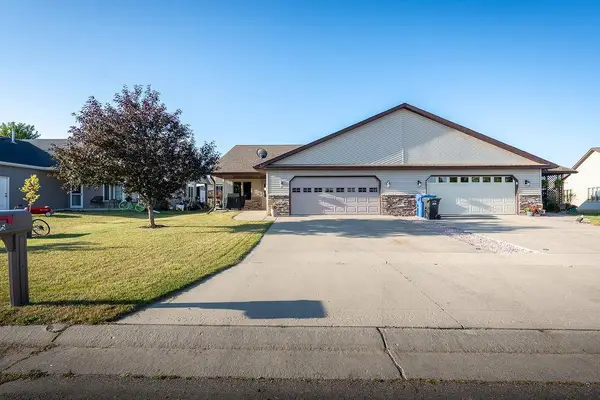 $297,500Active2 beds 2 baths1,410 sq. ft.
1105 Southwood Drive, Dilworth, MN 56529
MLS# 7122260Listed by: LAKES PARTNERS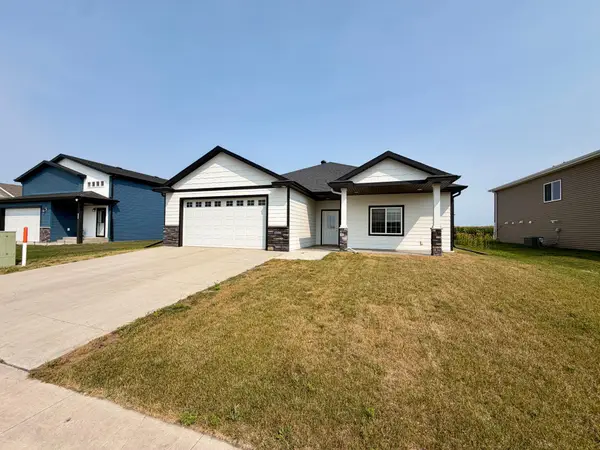 $439,900Active3 beds 2 baths2,040 sq. ft.
1506 6 Avenue Ne, Dilworth, MN 56529
MLS# 7124627Listed by: KVAMME REAL ESTATE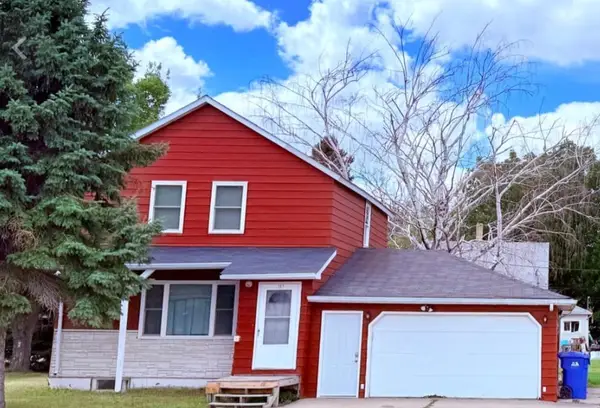 $204,900Active4 beds 2 baths1,502 sq. ft.
107 7th Street Se, Dilworth, MN 56529
MLS# 7120296Listed by: MINNESOTA LANDS AND HOMES -FERGUS FALLS


Protect your home and budget from life's surprises with an Assurant Home Warranty, backed by a partner that supports you through every step of homeownership. Explore Plans.
© 2023 - 2026 ERA Franchise Systems LLC. All rights reserved. ERA Franchise Systems LLC fully supports the principles of the Fair Housing Act and the Equal Opportunity Act. ERA, ERA Real Estate powered, and their respective logos are registered service marks of ERA Franchise Systems LLC. Each office is independently owned and operated.