
509 Center Avenue E, Dilworth, MN 56529
Local realty services provided by:ERA Gillespie Real Estate
509 Center Avenue E,Dilworth, MN 56529
$170,000
- 3 Beds
- 2 Baths
- 1,585 sq. ft.
- Single family
- Active
Listed by: ryan belen
Office: exp realty (3523 fgo)
MLS#:7136704
Source:NSMLS
Price summary
- Price:$170,000
- Price per sq. ft.:$81.53
About this home
Welcome to this 3-bedroom, 2-bath home in Dilworth offering plenty of character and functional living space. Inside, you'll find hardwood floors and original woodwork throughout much of the home. The kitchen features updated cabinetry, generous counter space, and ample storage, while the adjoining dining room provides plenty of room for everyday use or entertaining. Two family rooms provide additional living space and flexibility for relaxing, entertaining, a home office, or other uses. A large primary bedroom is conveniently located on the main level, while two additional bedrooms and a full bath can be found upstairs. Outside, you'll find a fenced yard along with an attached garage for parking and additional storage. With its combination of original character, functional space, and updates, this home offers plenty of opportunity to add your own finishing touches. Schedule your showing today!
Contact an agent
Home facts
- Year built:1908
- Subdivision & Development:Nw Improv Co 1st Add
- Listing ID #:7136704
- Added:4 day(s) ago
- Updated:September 06, 2026 at 12:09 PM
Rooms and interior
- Bedrooms:3
- Total bathrooms:2
- Full bathrooms:2
- Bathrooms Description:Main Floor Full Bath, Upper Level Full Bath
- Kitchen Description:Dishwasher, Microwave, Range, Refrigerator
- Basement:Yes
- Basement Description:Unfinished
- Living area:1,585 sq. ft.
Heating and cooling
- Cooling:Wall Unit(s)
- Heating:Forced Air
Structure and exterior
- Roof:Asphalt
- Year built:1908
- Building area:1,585 sq. ft.
- Lot area:0.25 Acres
- Lot Features:Corner Lot
- Levels:1 1/2 Story
Utilities
- Water:City Water - Connected
- Sewer:City Sewer - Connected
Finances and disclosures
- Price:$170,000
- Price per sq. ft.:$81.53
- Tax amount:$2,693 (2026)
Features and amenities
- Appliances:Microwave, Range, Refrigerator
Parking
- Parking description:Attached Garage
- Garage:Yes
- Garage spaces:1
New listings near 509 Center Avenue E
- New
 $159,900Active1 beds 1 baths672 sq. ft.
109 2nd Avenue Sw, Dilworth, MN 56529
MLS# 7135872Listed by: EXP REALTY (3788 FGO) 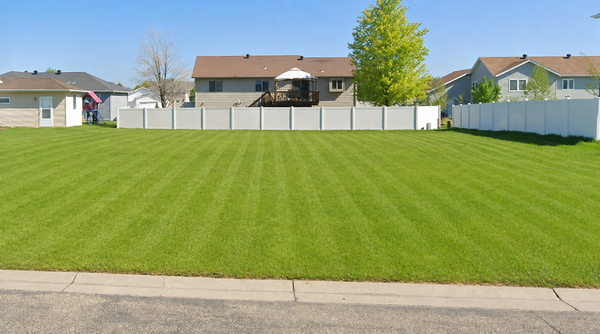 $50,000Active0.24 Acres
1110 Southwood Drive, Dilworth, MN 56529
MLS# 7130820Listed by: NEXT LEVEL REAL ESTATE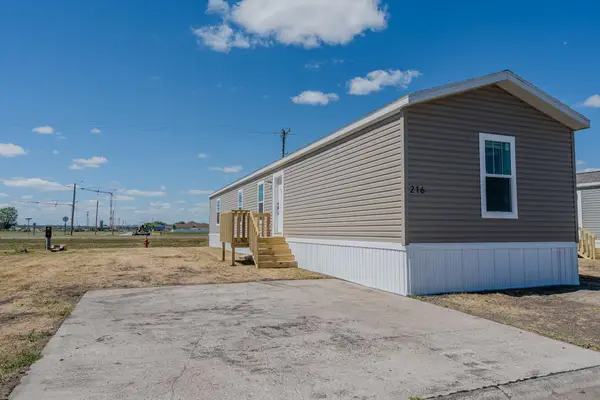 $79,000Active3 beds 2 baths1,280 sq. ft.
216 8th Street Nw, Dilworth, MN 56529
MLS# 7122177Listed by: KW INSPIRE REALTY KELLER WILLIAMS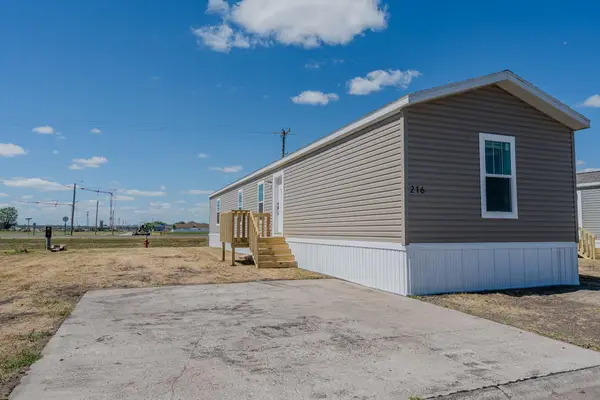 $79,000Active3 beds 2 baths1,280 sq. ft.
218 8th Street Nw, Dilworth, MN 56529
MLS# 7122197Listed by: KW INSPIRE REALTY KELLER WILLIAMS- Open Sun, 1 to 2:30pm
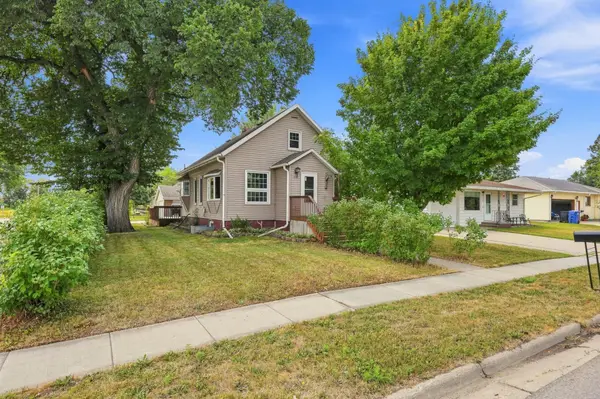 $224,900Active4 beds 2 baths2,260 sq. ft.
202 1st Avenue Sw, Dilworth, MN 56529
MLS# 7126100Listed by: BEYOND REALTY 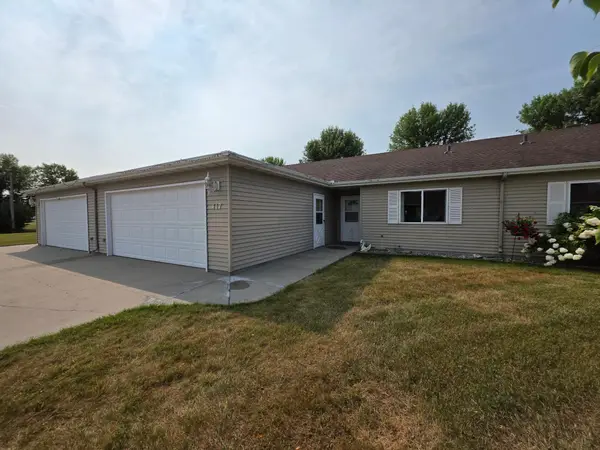 $262,500Active2 beds 2 baths1,296 sq. ft.
417 2nd Street Nw, Dilworth, MN 56529
MLS# 7125163Listed by: DAKOTA PLAINS REALTY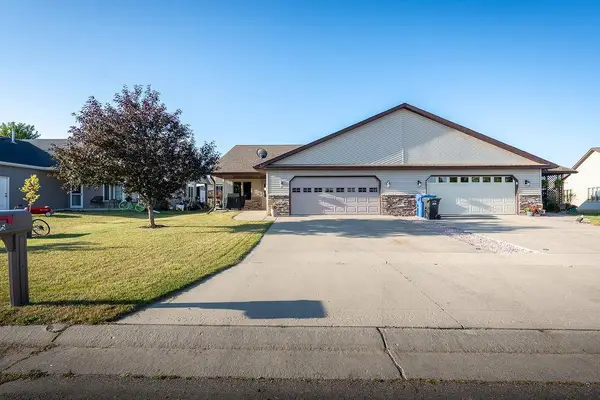 $297,500Active2 beds 2 baths1,410 sq. ft.
1105 Southwood Drive, Dilworth, MN 56529
MLS# 7122260Listed by: LAKES PARTNERS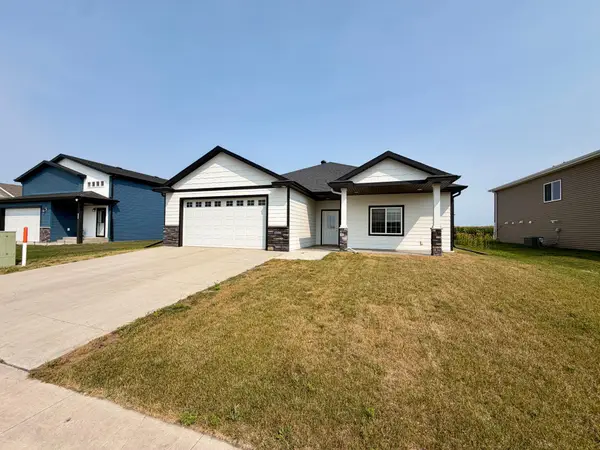 $439,900Active3 beds 2 baths2,040 sq. ft.
1506 6 Avenue Ne, Dilworth, MN 56529
MLS# 7124627Listed by: KVAMME REAL ESTATE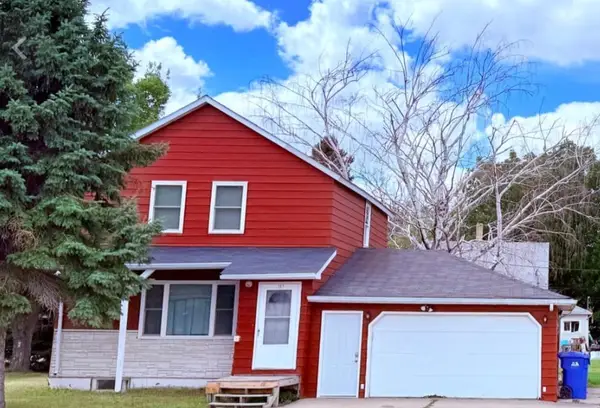 $204,900Active4 beds 2 baths1,502 sq. ft.
107 7th Street Se, Dilworth, MN 56529
MLS# 7120296Listed by: MINNESOTA LANDS AND HOMES -FERGUS FALLS


Protect your home and budget from life's surprises with an Assurant Home Warranty, backed by a partner that supports you through every step of homeownership. Explore Plans.
© 2023 - 2026 ERA Franchise Systems LLC. All rights reserved. ERA Franchise Systems LLC fully supports the principles of the Fair Housing Act and the Equal Opportunity Act. ERA, ERA Real Estate powered, and their respective logos are registered service marks of ERA Franchise Systems LLC. Each office is independently owned and operated.