
1004 6th Street Nw, Dodge Center, MN 55927
Local realty services provided by:ERA Prospera Real Estate
1004 6th Street Nw,Dodge Center, MN 55927
$300,000
- 4 Beds
- 2 Baths
- 1,920 sq. ft.
- Single family
- Active
Listed by: marlene polansky
Office: edina realty, inc.
MLS#:7082018
Source:NSMLS
Price summary
- Price:$300,000
- Price per sq. ft.:$151.52
About this home
Perfect place to call home near school and golf course. This beautiful home has new siding and roof
outside but walking inside welcomes you with an open floor plan. Enjoy the eat-in kitchen with heated stone tile floor. The living room is graced with a huge window for natural light complimenting the open flow of this main floor. Upstairs has 3 bedrooms and full bathroom. A separate lower level family room allows space to enjoy and relax. The surprise awaits out the backdoor where you have a concrete slab basket ball court! When your done playing on the court make a fire in the firepit. Store all your extra things in the shed but also has a heater in the attached garage. Don't miss this amazing spot to call home.
inancial Remarks (Generally for agent to agent communication regarding financial information. Do NOT include contact information, or marketin or romotional messa es
Contact an agent
Home facts
- Year built:1983
- Listing ID #:7082018
- Added:1 day(s) ago
- Updated:May 29, 2026 at 05:43 PM
Rooms and interior
- Bedrooms:4
- Total bathrooms:2
- Full bathrooms:1
- Half bathrooms:1
- Dining Description:Eat In Kitchen
- Bathrooms Description:Main Floor 1/2 Bath, Upper Level Full Bath
- Kitchen Description:Dishwasher, Exhaust Fan, Microwave, Range, Refrigerator
- Basement:Yes
- Basement Description:Daylight / Lookout Windows, Finished, Sump Pump
- Living area:1,920 sq. ft.
Heating and cooling
- Cooling:Central Air
- Heating:Forced Air, In-Floor Heating
- Central air:Yes
Structure and exterior
- Roof:Age 8 Years or Less, Asphalt
- Year built:1983
- Building area:1,920 sq. ft.
- Lot area:0.26 Acres
- Lot Features:Tree Coverage - Light
- Construction Materials:Block
- Levels:1 1/2 Story
Utilities
- Water:City Water - Connected
- Sewer:City Sewer - Connected
Finances and disclosures
- Price:$300,000
- Price per sq. ft.:$151.52
- Tax amount:$3,742 (2026)
Features and amenities
- Appliances:Exhaust Fan, Microwave, Range, Refrigerator, Washer, Water Softener Owned
- Laundry features:Dryer, Washer
- Amenities:Water Softener Owned
Parking
- Parking description:Attached Garage, Concrete, Garage Door Opener
- Garage:Yes
- Garage spaces:2
New listings near 1004 6th Street Nw
- Coming Soon
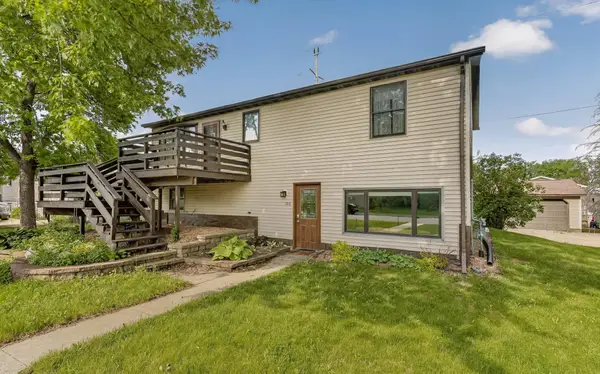 $249,900Coming Soon4 beds 2 baths
105 6th Avenue Nw, Dodge Center, MN 55927
MLS# 7081618Listed by: TRACY SELLS LLC - Coming SoonOpen Sat, 9 to 11am
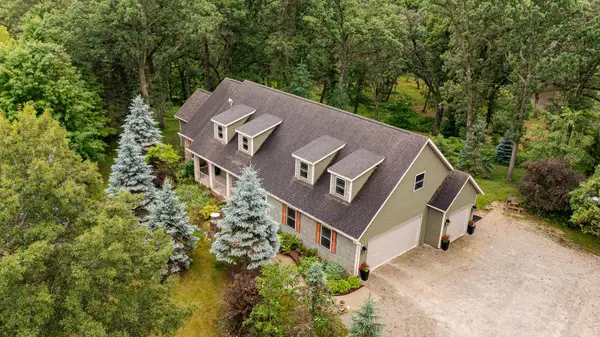 $799,900Coming Soon4 beds 4 baths
22061 606th Street, Dodge Center, MN 55927
MLS# 7081065Listed by: TRACY SELLS LLC - Coming Soon
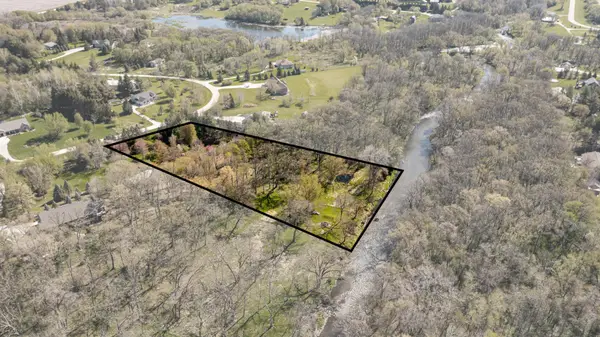 $225,000Coming Soon-- Acres
22067 606th Street, Dodge Center, MN 55927
MLS# 7081076Listed by: TRACY SELLS LLC - Coming Soon
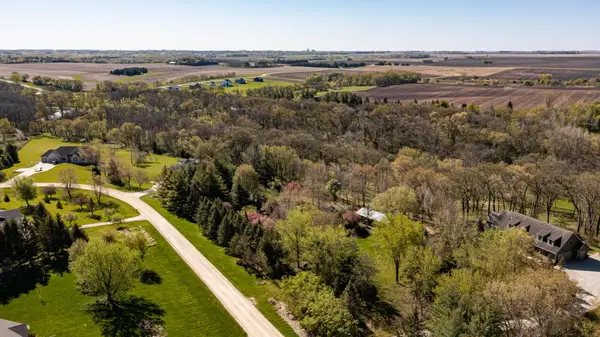 $225,000Coming Soon-- Acres
606 Street, Dodge Center, MN 55927
MLS# 7081079Listed by: TRACY SELLS LLC - Coming Soon
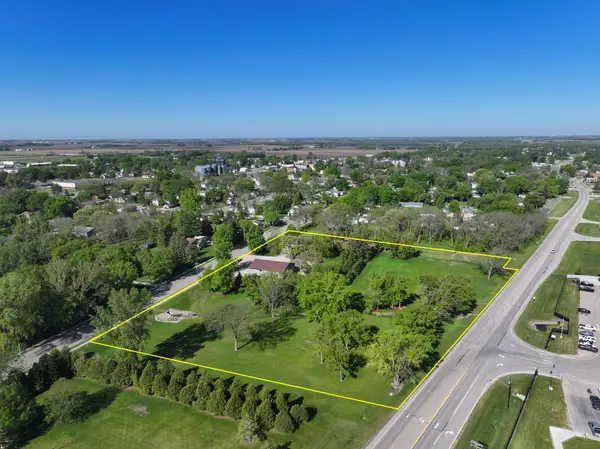 $1,000,000Coming Soon3 beds 1 baths
406 2nd Street Ne, Dodge Center, MN 55927
MLS# 7080261Listed by: WHITETAIL PROPERTIES REAL ESTATE - New
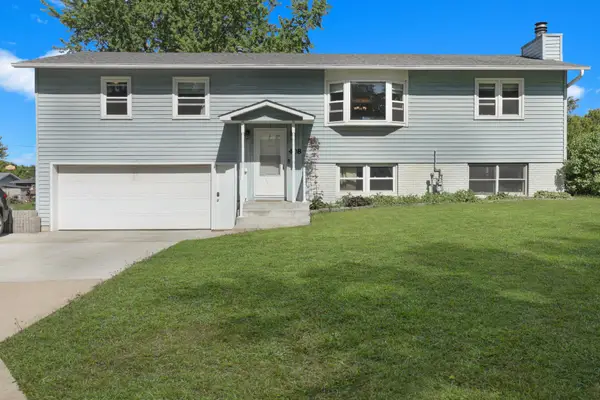 $325,000Active5 beds 3 baths2,288 sq. ft.
408 6th Avenue Nw, Dodge Center, MN 55927
MLS# 7079575Listed by: BRIDGE REALTY, LLC  $296,900Active4 beds 2 baths1,585 sq. ft.
107 9th Avenue Ne, Dodge Center, MN 55927
MLS# 7075635Listed by: RE/MAX RESULTS $329,900Pending3 beds 2 baths2,364 sq. ft.
305 4th Avenue Nw, Dodge Center, MN 55927
MLS# 7072248Listed by: TRACY SELLS LLC $192,500Pending2 beds 1 baths1,365 sq. ft.
18 4th Avenue Ne, Dodge Center, MN 55927
MLS# 7072280Listed by: TRACY SELLS LLC


Protect your home and budget from life's surprises with an Assurant Home Warranty, backed by a partner that supports you through every step of homeownership. Explore Plans.
© 2023 - 2026 ERA Franchise Systems LLC. All rights reserved. ERA Franchise Systems LLC fully supports the principles of the Fair Housing Act and the Equal Opportunity Act. ERA, ERA Real Estate powered, and their respective logos are registered service marks of ERA Franchise Systems LLC. Each office is independently owned and operated.