
509 3rd Street Nw, Dodge Center, MN 55927
Local realty services provided by:ERA Gillespie Real Estate
509 3rd Street Nw,Dodge Center, MN 55927
$357,000
- 4 Beds
- 3 Baths
- 2,526 sq. ft.
- Single family
- Pending
Listed by: abbie thiemann
Office: coldwell banker river valley,
MLS#:7096769
Source:NSMLS
Price summary
- Price:$357,000
- Price per sq. ft.:$130.67
About this home
Just steps from Triton High School and West Park, this 4-bedroom, 3-bath home is quietly tucked at the end of a dead-end street, offering rare in-town space with a nearly half-acre yard made for play, gardening, gatherings, and room to breathe. Inside, 2,732 square feet have been extensively reimagined, including newer windows and doors, updated flooring throughout, knockdown ceilings, and a smartly reconfigured kitchen, living, and dining area that feels open and connected.
The kitchen stands out with custom cabinetry, quartz countertops, and a layout designed for everyday ease. All four bedrooms are conveniently located on one level, while the finished basement adds flexible space for movie nights, hobbies, work, or storage. Major improvements bring peace of mind, including a newer furnace, central air conditioning, newer deck, durable metal siding, and a roof replaced in 2019.
Set in an established Dodge Center neighborhood, this home pairs everyday convenience with room to spread out and a standout setting. Book your private tour today....
Contact an agent
Home facts
- Year built:1972
- Subdivision & Development:Donaldson Sub-Division
- Listing ID #:7096769
- Added:58 day(s) ago
- Updated:August 20, 2026 at 08:18 AM
Rooms and interior
- Bedrooms:4
- Total bathrooms:3
- Full bathrooms:2
- Half bathrooms:1
- Dining Description:Kitchen/Dining Room
- Bathrooms Description:Main Floor 1/2 Bath, Upper Level Full Bath
- Kitchen Description:Dishwasher, Disposal, Range, Refrigerator
- Basement:Yes
- Basement Description:Block, Finished, Full, Sump Pump
- Living area:2,526 sq. ft.
Heating and cooling
- Cooling:Central Air
- Heating:Forced Air
- Central air:Yes
Structure and exterior
- Roof:Age 8 Years or Less, Asphalt
- Year built:1972
- Building area:2,526 sq. ft.
- Lot area:0.46 Acres
- Lot Features:Tree Coverage - Medium
- Levels:2 Story
Utilities
- Water:City Water - Connected
- Sewer:City Sewer - Connected
Finances and disclosures
- Price:$357,000
- Price per sq. ft.:$130.67
- Tax amount:$4,444 (2025)
Features and amenities
- Appliances:Disposal, Range, Refrigerator, Washer, Water Softener Owned
- Laundry features:Dryer, Washer
- Amenities:Gas Water Heater, Water Softener Owned
Parking
- Parking description:Attached Garage, Concrete, Garage Door Opener
- Garage:Yes
- Garage spaces:2
New listings near 509 3rd Street Nw
- Coming Soon
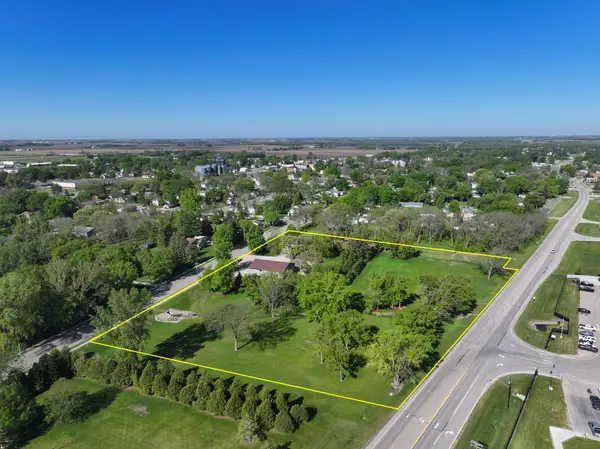 $1,000,000Coming Soon3 beds 1 baths
406 2nd Street Ne, Dodge Center, MN 55927
MLS# 7080261Listed by: WHITETAIL PROPERTIES REAL ESTATE  $182,500Pending3 beds 2 baths1,303 sq. ft.
113 1st Street Sw, Dodge Center, MN 55927
MLS# 7124697Listed by: TRACY SELLS LLC- Open Sun, 10:30am to 12pmNew
 $199,900Active4 beds 2 baths1,754 sq. ft.
309 E Main Street, Dodge Center, MN 55927
MLS# 7124795Listed by: TRACY SELLS LLC  $109,900Active3 beds 1 baths1,285 sq. ft.
305 1st Avenue Ne, Dodge Center, MN 55927
MLS# 7123568Listed by: HELP-U-SELL HERITAGE REAL EST.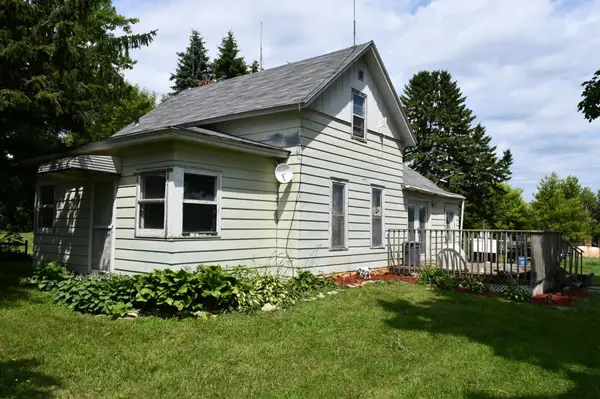 $234,900Active2 beds 1 baths1,074 sq. ft.
56844 205th Avenue, Dodge Center, MN 55927
MLS# 7106321Listed by: EDINA REALTY, INC.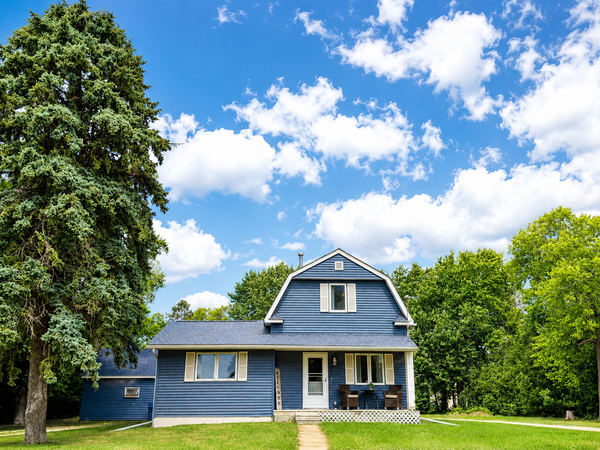 $218,000Pending3 beds 1 baths1,272 sq. ft.
908 E Main Street, Dodge Center, MN 55927
MLS# 7098871Listed by: COLDWELL BANKER RIVER VALLEY,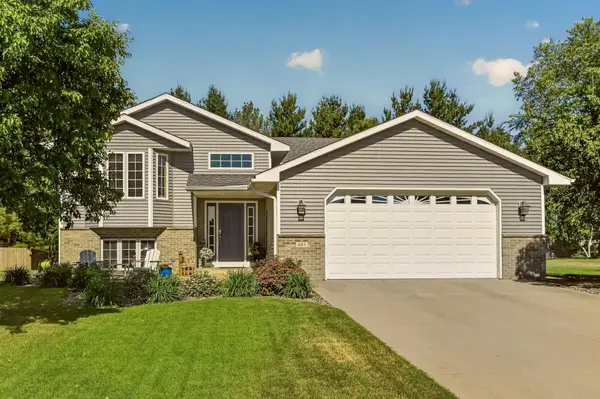 $375,000Pending4 beds 3 baths2,671 sq. ft.
405 11th Avenue Nw, Dodge Center, MN 55927
MLS# 7086601Listed by: TRACY SELLS LLC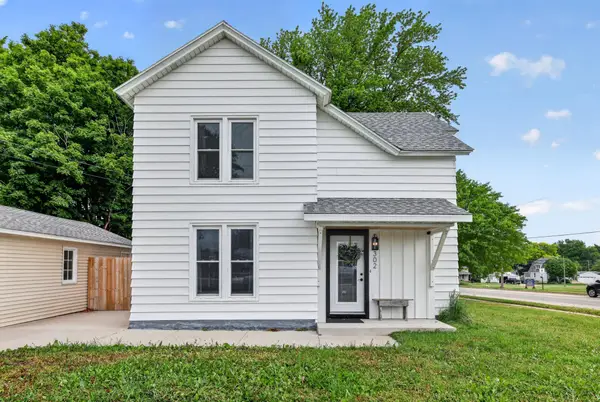 $295,000Active4 beds 3 baths1,942 sq. ft.
302 1st Street Nw, Dodge Center, MN 55927
MLS# 7088664Listed by: ENGEL & VOLKERS - ROCHESTER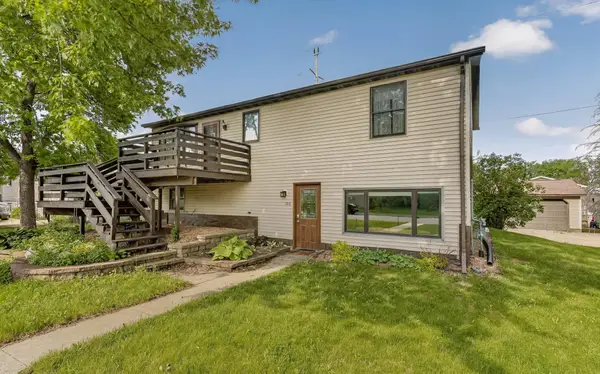 $239,900Pending4 beds 2 baths1,820 sq. ft.
105 6th Avenue Nw, Dodge Center, MN 55927
MLS# 7081618Listed by: TRACY SELLS LLC


Protect your home and budget from life's surprises with an Assurant Home Warranty, backed by a partner that supports you through every step of homeownership. Explore Plans.
© 2023 - 2026 ERA Franchise Systems LLC. All rights reserved. ERA Franchise Systems LLC fully supports the principles of the Fair Housing Act and the Equal Opportunity Act. ERA, ERA Real Estate powered, and their respective logos are registered service marks of ERA Franchise Systems LLC. Each office is independently owned and operated.