
500 6th Court Se, Dover, MN 55929
Local realty services provided by:ERA Gillespie Real Estate
500 6th Court Se,Dover, MN 55929
$359,900
- 4 Beds
- 2 Baths
- - sq. ft.
- Single family
- Sold
Listed by: kyle swanson
Office: exp realty
MLS#:7127021
Source:NSMLS
Sorry, we are unable to map this address
Price summary
- Price:$359,900
About this home
Move-in ready and designed for easy living, this newer 4-bedroom, 2-bath home offers an open layout with modern finishes throughout, plus the convenience of main-floor laundry. Step outside to a fully fenced, private backyard and take in sweeping countryside views from the spacious deck—perfect for relaxing or entertaining. A large 3-car garage provides plenty of room for vehicles, toys, and storage. Enjoy small-town living with a quick commute to Rochester, great schools, and Whitewater State Park just a short drive away. Modern comfort, beautiful views, and a convenient location make this home a must-see!
Contact an agent
Home facts
- Year built:2015
- Subdivision & Development:Henry Estates 7th Add
- Listing ID #:7127021
- Added:46 day(s) ago
- Updated:October 04, 2026 at 07:34 AM
Rooms and interior
- Bedrooms:4
- Total bathrooms:2
- Full bathrooms:1
- Dining Description:Informal Dining Room
- Bathrooms Description:3/4 Basement, Main Floor Full Bath
- Kitchen Description:Dishwasher, Microwave, Range, Refrigerator, Stainless Steel Appliances
- Basement:Yes
- Basement Description:Finished, Full
Heating and cooling
- Cooling:Central Air
- Heating:Forced Air
- Central air:Yes
Structure and exterior
- Roof:Asphalt
- Year built:2015
- Levels:Bi/Split Level
Utilities
- Water:City Water - Connected
- Sewer:City Sewer - Connected
Finances and disclosures
- Price:$359,900
- Tax amount:$3,964 (2026)
Features and amenities
- Appliances:Microwave, Range, Refrigerator, Stainless Steel Appliances, Washer
- Laundry features:Dryer, Washer
Parking
- Parking description:Attached Garage, Concrete
- Garage:Yes
- Garage spaces:3
New listings near 500 6th Court Se
 $659,900Active3 beds 2 baths2,810 sq. ft.
6119 County Road 10 Se, Dover, MN 55929
MLS# 7133803Listed by: EDINA REALTY, INC. $249,900Active3 beds 1 baths1,784 sq. ft.
105 Pearl Street N, Dover, MN 55929
MLS# 7137437Listed by: WEISS REALTY LLC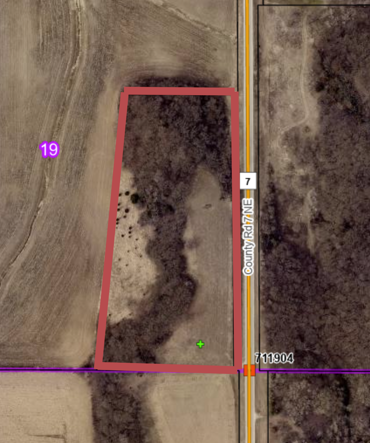 $278,000Active9 Acres
2605 County Road 7 Ne, Dover, MN 55929
MLS# 7103501Listed by: CRESCENT REAL ESTATE $129,500Pending1.25 Acres
241 6th Street Se, Dover, MN 55929
MLS# 7062566Listed by: ENGEL & VOLKERS - ROCHESTER


Protect your home and budget from life's surprises with an Assurant Home Warranty, backed by a partner that supports you through every step of homeownership. Explore Plans.
© 2023 - 2026 ERA Franchise Systems LLC. All rights reserved. ERA Franchise Systems LLC fully supports the principles of the Fair Housing Act and the Equal Opportunity Act. ERA, ERA Real Estate powered, and their respective logos are registered service marks of ERA Franchise Systems LLC. Each office is independently owned and operated.