
1132 Missouri Avenue, Duluth, MN 55811
Local realty services provided by:ERA Gillespie Real Estate
1132 Missouri Avenue,Duluth, MN 55811
$585,000
- 6 Beds
- 3 Baths
- 3,150 sq. ft.
- Single family
- Active
Listed by: brittany kuschel
Office: kuschel realty group llc.
MLS#:7104427
Source:NSMLS
Price summary
- Price:$585,000
- Price per sq. ft.:$185.71
About this home
Need more space but can't stomach these rates? Seller is NOW OFFERING a 2-1 Interest Rate Buydown with preferred lender! SEIZE THE OPPORTUNITY with REDUCED MONTHLY MORTGAGE PAYMENTS during your first two years of homeownership! Seller paid interest rate buydown equals nearly $700/mo savings in year 1, and approx. $350/mo savings in year 2!! Designed with room for everyone to thrive, this exceptional 6-bedroom, 3-bathroom home in upper Kenwood sits on two spacious double lots in a premier location near local colleges, health centers, and Chester Creek Trails, offering extraordinary space, multi-generational potential, and extremely low utility bills. Featuring a brand-new roof, dual-zone mini-split A/C, updated windows, fresh top-to-bottom paint, and a low-maintenance brick and vinyl exterior, this turn-key property seamlessly balances quality updates with low operating costs. Step inside to find newly refinished cognac hardwood floors and a bright formal living room that leads to a contemporary kitchen with granite countertops, sleek cabinetry, stainless steel appliances with gas range, an oversized breakfast bar, and an open dining area. Patio doors extend out to an expansive deck overlooking the landscaped yard and huge firepit, ideal for forest "bathing" under the stars or watching local wildlife. The main level hosts 3 bedrooms and a full bath, plus convenient direct access from the heated, attached 2-stall garage. Upstairs, enjoy a bright second family room and a private primary retreat featuring a walk-in closet, newly remodeled 3/4 ensuite, and a private deck perfect for morning coffee with seasonal Lake Superior sunrise views. The upper level includes 2 additional bedrooms, one offering a south-facing peek-a-boo view of the Big Lake for an ideal home office. The sprawling lower-level walkout features a cozy family room with a gas fireplace, a luxurious sauna, and a newly renovated low-barrier 3/4 bath with tiled shower surround. Complete with a backyard storage shed and easy-care rock beds, this rare Kenwood gem is move-in ready and built for effortless living!...
Contact an agent
Home facts
- Year built:1962
- Subdivision & Development:Superior View Add To Duluth
- Listing ID #:7104427
- Added:90 day(s) ago
- Updated:October 06, 2026 at 12:49 PM
Rooms and interior
- Bedrooms:6
- Total bathrooms:3
- Full bathrooms:1
- Dining Description:Breakfast Bar, Informal Dining Room
- Bathrooms Description:3/4 Basement, Main Floor Full Bath
- Kitchen Description:Dishwasher, Disposal, Exhaust Fan, Freezer, Microwave, Range, Refrigerator, Stainless Steel Appliances
- Basement:Yes
- Basement Description:Block, Finished, Full, Walkout
- Living area:3,150 sq. ft.
Heating and cooling
- Cooling:Ductless Mini-Split, Zoned
- Heating:Boiler
Structure and exterior
- Roof:Age 8 Years or Less, Asphalt
- Year built:1962
- Building area:3,150 sq. ft.
- Lot area:0.23 Acres
- Lot Features:Public Transit (w/in 6 blks)
- Levels:2 Story
Utilities
- Water:City Water - Connected
- Sewer:City Sewer - Connected
Finances and disclosures
- Price:$585,000
- Price per sq. ft.:$185.71
- Tax amount:$7,216 (2026)
Features and amenities
- Appliances:Disposal, Exhaust Fan, Microwave, Range, Refrigerator, Stainless Steel Appliances
Parking
- Parking description:Asphalt, Attached Garage, Garage Door Opener, Heated Garage
- Garage:Yes
- Garage spaces:2
New listings near 1132 Missouri Avenue
- New
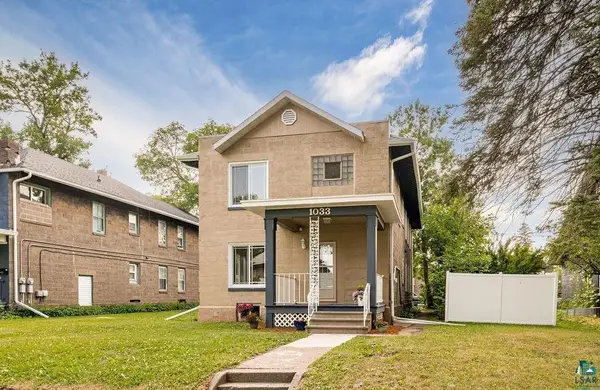 $364,900Active4 beds 3 baths2,208 sq. ft.
1033 85th Avenue W, Duluth, MN 55808
MLS# 7154452Listed by: RE/MAX RESULTS - New
 $250,000Active3.9 Acres
2023 Moose Lake Road, Duluth, MN 55803
MLS# 7154836Listed by: TIMBER GHOST REALTY, LLC - New
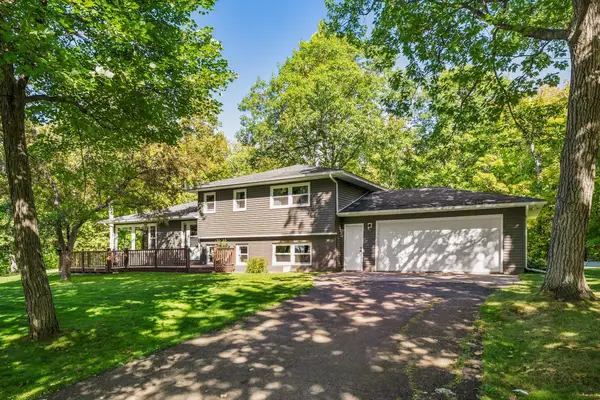 $425,000Active3 beds 3 baths2,019 sq. ft.
5731 Sunburst Drive, Duluth, MN 55810
MLS# 7154486Listed by: EDINA REALTY, INC. - DULUTH - New
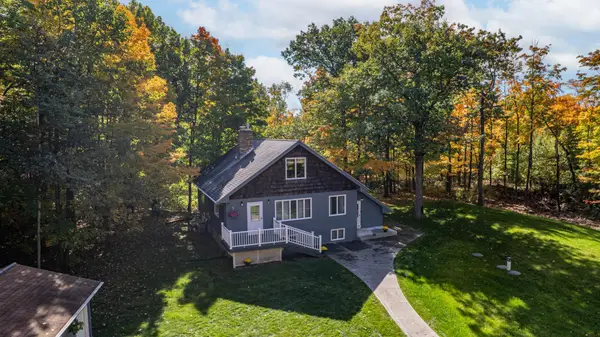 $500,000Active5 beds 3 baths3,072 sq. ft.
2010 Norton Road, Duluth, MN 55803
MLS# 7153597Listed by: COLDWELL BANKER REALTY - DULUT - New
 $799,900Active4 beds 2 baths2,380 sq. ft.
3535 Minnesota Avenue, Duluth, MN 55802
MLS# 7154047Listed by: LAKES SOTHEBY'S INTERNATIONAL REALTY - New
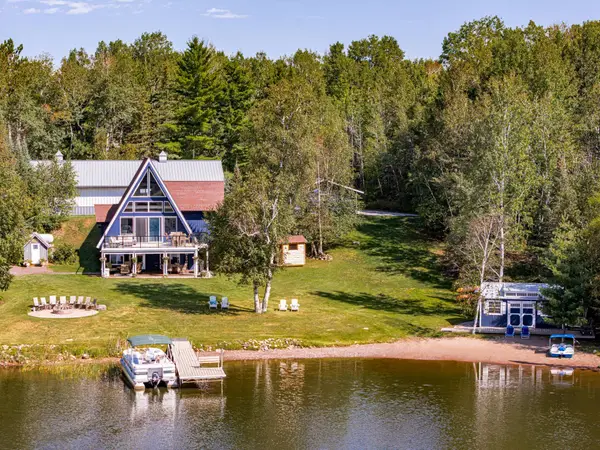 $1,375,000Active2 beds 3 baths3,300 sq. ft.
5226 Pontoon Bay Road, Duluth, MN 55803
MLS# 7152724Listed by: SAVVY AVENUE, LLC - New
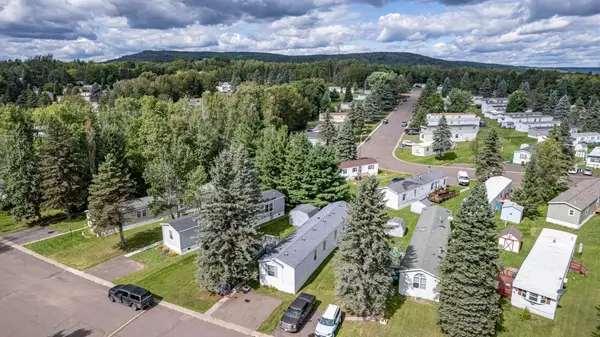 $54,900Active3 beds 2 baths1,216 sq. ft.
3 Coban Drive, Duluth, MN 55808
MLS# 7141857Listed by: RE/MAX RESULTS - New
 $399,900Active6 beds 2 baths2,563 sq. ft.
1415 E 4th Street, Duluth, MN 55805
MLS# 7152088Listed by: RE/MAX RESULTS - New
 $285,000Active3 beds 1 baths1,208 sq. ft.
23 N 65th Avenue W, Duluth, MN 55807
MLS# 7152168Listed by: RE/MAX RESULTS DULUTH - New
 $380,000Active7 beds 2 baths1,963 sq. ft.
1010 E 9th Street, Duluth, MN 55805
MLS# 7152058Listed by: RE/MAX RESULTS


Protect your home and budget from life's surprises with an Assurant Home Warranty, backed by a partner that supports you through every step of homeownership. Explore Plans.
© 2023 - 2026 ERA Franchise Systems LLC. All rights reserved. ERA Franchise Systems LLC fully supports the principles of the Fair Housing Act and the Equal Opportunity Act. ERA, ERA Real Estate powered, and their respective logos are registered service marks of ERA Franchise Systems LLC. Each office is independently owned and operated.