
19 E Buffalo Street, Duluth, MN 55811
Local realty services provided by:ERA Prospera Real Estate
19 E Buffalo Street,Duluth, MN 55811
$399,900
- 4 Beds
- 3 Baths
- 1,974 sq. ft.
- Single family
- Active
Listed by: jordan r decaro
Office: re/max results
MLS#:7111362
Source:NSMLS
Price summary
- Price:$399,900
- Price per sq. ft.:$202.58
About this home
Welcome to this charming 4-bedroom, 3-bath home in the highly sought-after Kenwood neighborhood, offering nearly 2,000 finished square feet of comfortable living space. The main level features two spacious bedrooms, a full bathroom, a bright and inviting living room, and a well-appointed kitchen with ample cabinetry and workspace. Upstairs, you'll find a private primary suite complete with its own en suite bathroom, creating the perfect retreat. The lower level features a fourth bedroom, an additional rec room perfect for a home gym, a half bathroom, and plenty of storage. Recent updates include a new furnace and central air conditioning, providing year-round comfort and peace of mind. Step outside to enjoy the large fenced backyard, offering plenty of space for entertaining, pets, or play, along with a detached garage. Conveniently located near schools, parks, shopping, and dining, this move-in ready home offers the perfect combination of space, comfort, and convenience. Don't miss your opportunity to make it yours!...
Contact an agent
Home facts
- Year built:1954
- Subdivision & Development:Kenwood Park Add To Duluth
- Listing ID #:7111362
- Added:50 day(s) ago
- Updated:September 06, 2026 at 12:43 PM
Rooms and interior
- Bedrooms:4
- Total bathrooms:3
- Full bathrooms:1
- Half bathrooms:1
- Dining Description:Eat In Kitchen
- Bathrooms Description:1/2 Basement, Main Floor Full Bath
- Kitchen Description:Dishwasher, Microwave, Range
- Basement:Yes
- Basement Description:Block, Full
- Living area:1,974 sq. ft.
Heating and cooling
- Cooling:Central Air
- Heating:Forced Air
- Central air:Yes
Structure and exterior
- Year built:1954
- Building area:1,974 sq. ft.
- Lot area:0.23 Acres
- Levels:1 1/2 Story
Utilities
- Water:City Water - Connected
- Sewer:City Sewer - Connected
Finances and disclosures
- Price:$399,900
- Price per sq. ft.:$202.58
- Tax amount:$3,858 (2026)
Features and amenities
- Appliances:Microwave, Range, Washer
- Laundry features:Dryer, Washer
Parking
- Parking description:Detached Garage
- Garage:Yes
- Garage spaces:1
New listings near 19 E Buffalo Street
- Coming Soon
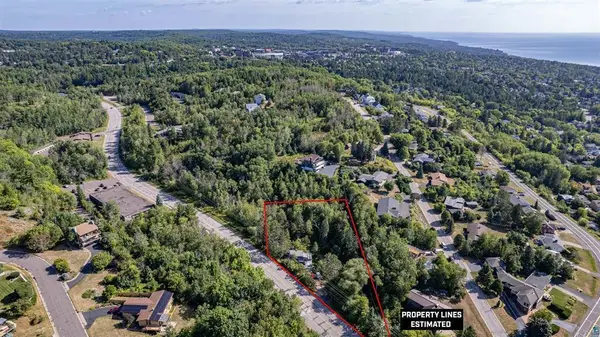 $74,900Coming Soon3 beds 2 baths987 sq. ft.
506 Kenwood Avenue, Duluth, MN 55811
MLS# 7136237Listed by: RE/MAX RESULTS - Coming SoonOpen Wed, 12 to 1:30pm
 $3,250,000Coming Soon4 beds 4 baths3,655 sq. ft.
2836 London Road, Duluth, MN 55804
MLS# 7125527Listed by: EDINA REALTY, INC. - New
 $449,900Active4 beds 3 baths2,638 sq. ft.
4631 London Road, Duluth, MN 55804
MLS# 7139455Listed by: RE/MAX RESULTS DULUTH - New
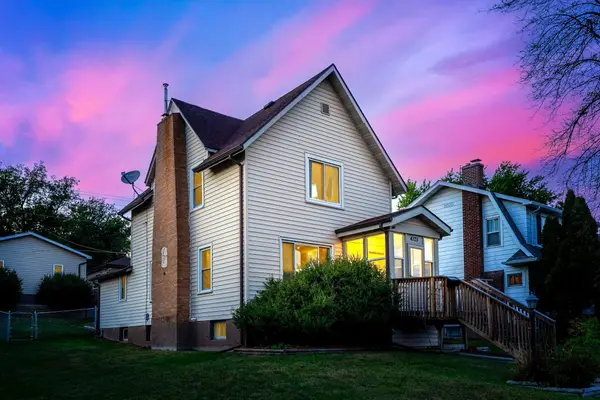 $329,900Active3 beds 2 baths1,611 sq. ft.
4125 W 6th Street, Duluth, MN 55807
MLS# 7139031Listed by: RE/MAX RESULTS - New
 $15,900Active0.16 Acres
0 Clyde Avenue, Duluth, MN 55808
MLS# 7138797Listed by: BEYCOME BROKERAGE REALTY LLC - New
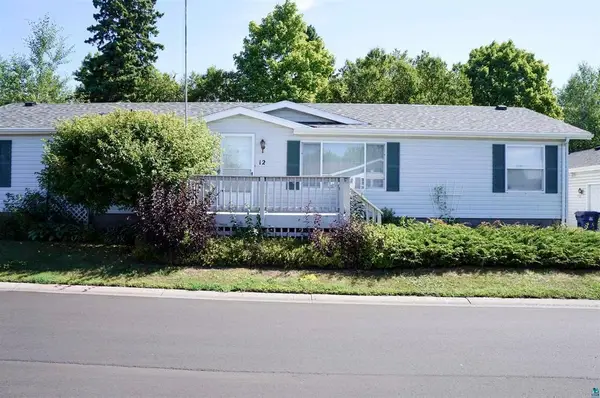 $189,900Active3 beds 2 baths1,620 sq. ft.
12 Olea Avenue, Duluth, MN 55810
MLS# 7138773Listed by: RE/MAX RESULTS - New
 $360,000Active4 beds 2 baths1,638 sq. ft.
2802 Triggs Avenue, Duluth, MN 55811
MLS# 7138437Listed by: RE/MAX RESULTS - New
 $299,000Active2 beds 2 baths1,069 sq. ft.
1327 104th Avenue W, Duluth, MN 55808
MLS# 7137577Listed by: EDINA REALTY, INC. - DULUTH - New
 $1,199,900Active2 beds 2 baths2,024 sq. ft.
3510 Minnesota Avenue, Duluth, MN 55802
MLS# 7137002Listed by: RE/MAX RESULTS - New
 $9,900Active0.18 Acres
0 X High Park Road, Duluth, MN 55811
MLS# 7137993Listed by: BEYCOME BROKERAGE REALTY LLC


Protect your home and budget from life's surprises with an Assurant Home Warranty, backed by a partner that supports you through every step of homeownership. Explore Plans.
© 2023 - 2026 ERA Franchise Systems LLC. All rights reserved. ERA Franchise Systems LLC fully supports the principles of the Fair Housing Act and the Equal Opportunity Act. ERA, ERA Real Estate powered, and their respective logos are registered service marks of ERA Franchise Systems LLC. Each office is independently owned and operated.