
233 Sitka Street, Duluth, MN 55811
Local realty services provided by:ERA Gillespie Real Estate
233 Sitka Street,Duluth, MN 55811
$385,000
- 3 Beds
- 2 Baths
- 1,612 sq. ft.
- Single family
- Pending
Listed by: julie brown, samuel olson
Office: edina realty, inc. - duluth
MLS#:7112577
Source:NSMLS
Price summary
- Price:$385,000
- Price per sq. ft.:$238.83
About this home
Welcome home to this gorgeous 3-bedroom, 2-bath home in the highly desirable Duluth Heights neighborhood! From the moment you step inside, you'll appreciate the spacious entryway and welcoming feel. The upper-level features new carpet throughout, a beautifully appointed kitchen with solid oak cabinetry and granite countertops, and a dining area that opens to a deck—the perfect place for grilling, relaxing, and entertaining family and friends. You'll also love the convenience of three bedrooms on one level, including a primary bedroom with a pass-through bathroom. The lower level offers a spacious family room centered around a cozy Lopi gas fireplace, creating the perfect space to unwind or gather with guests. Outside, you'll find a fully fenced backyard with plenty of room for kids and pets to play, along with storage sheds for all your outdoor essentials. Completing the home is a heated attached garage, making Minnesota winters a little more comfortable. This move-in-ready home combines comfort, style, and a fantastic location close to shopping, schools, restaurants, and everything Duluth has to offer!...
Contact an agent
Home facts
- Year built:1978
- Subdivision & Development:Birch Hill Div First Add
- Listing ID #:7112577
- Added:47 day(s) ago
- Updated:September 06, 2026 at 08:11 AM
Rooms and interior
- Bedrooms:3
- Total bathrooms:2
- Full bathrooms:1
- Dining Description:Eat In Kitchen, Informal Dining Room
- Bathrooms Description:3/4 Basement, Upper Level Full Bath
- Kitchen Description:Dishwasher, Range, Refrigerator
- Basement:Yes
- Basement Description:Block, Daylight / Lookout Windows, Finished, Partial
- Living area:1,612 sq. ft.
Heating and cooling
- Cooling:Ductless Mini-Split
- Heating:Baseboard, Fireplace(s)
Structure and exterior
- Roof:Asphalt
- Year built:1978
- Building area:1,612 sq. ft.
- Lot area:0.24 Acres
- Lot Features:Tree Coverage - Light
- Levels:Bi/Split Level
Utilities
- Water:City Water - Connected
- Sewer:City Sewer - Connected
Finances and disclosures
- Price:$385,000
- Price per sq. ft.:$238.83
- Tax amount:$3,870 (2026)
Features and amenities
- Appliances:Range, Refrigerator, Washer
- Laundry features:Dryer, Washer
Parking
- Parking description:Asphalt, Floor Drain, Garage Door Opener, Heated Garage, Tuckunder Garage
- Garage:Yes
- Garage spaces:2
New listings near 233 Sitka Street
- Coming Soon
 $449,900Coming Soon4 beds 3 baths2,638 sq. ft.
4631 London Road, Duluth, MN 55804
MLS# 7139455Listed by: RE/MAX RESULTS DULUTH - Coming Soon
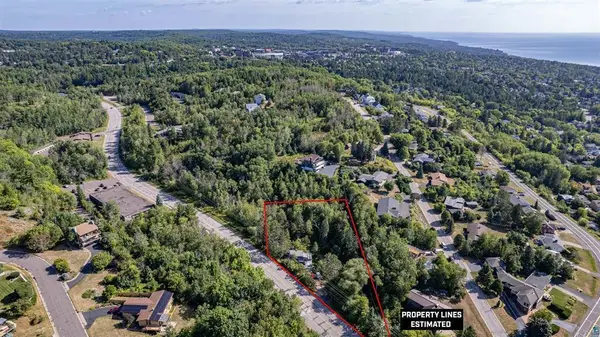 $74,900Coming Soon3 beds 2 baths987 sq. ft.
506 Kenwood Avenue, Duluth, MN 55811
MLS# 7136237Listed by: RE/MAX RESULTS - Coming SoonOpen Wed, 12 to 1:30pm
 $3,250,000Coming Soon4 beds 4 baths3,655 sq. ft.
2836 London Road, Duluth, MN 55804
MLS# 7125527Listed by: EDINA REALTY, INC. - New
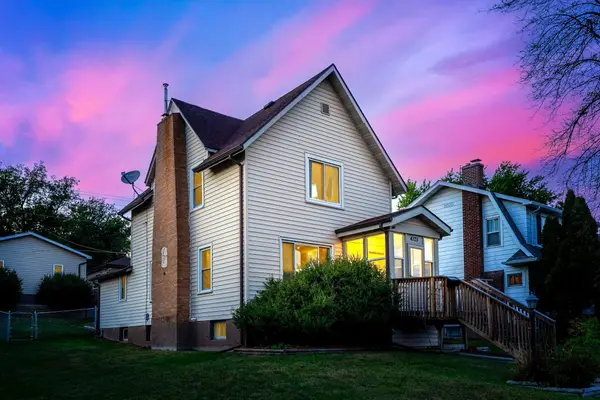 $329,900Active3 beds 2 baths1,611 sq. ft.
4125 W 6th Street, Duluth, MN 55807
MLS# 7139031Listed by: RE/MAX RESULTS - New
 $15,900Active0.16 Acres
0 Clyde Avenue, Duluth, MN 55808
MLS# 7138797Listed by: BEYCOME BROKERAGE REALTY LLC - New
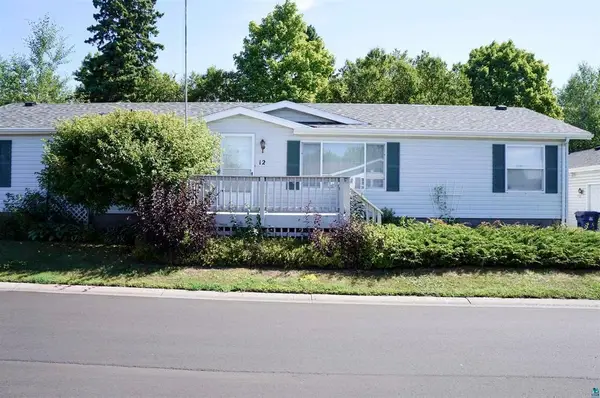 $189,900Active3 beds 2 baths1,620 sq. ft.
12 Olea Avenue, Duluth, MN 55810
MLS# 7138773Listed by: RE/MAX RESULTS - New
 $360,000Active4 beds 2 baths1,638 sq. ft.
2802 Triggs Avenue, Duluth, MN 55811
MLS# 7138437Listed by: RE/MAX RESULTS - New
 $299,000Active2 beds 2 baths1,069 sq. ft.
1327 104th Avenue W, Duluth, MN 55808
MLS# 7137577Listed by: EDINA REALTY, INC. - DULUTH - New
 $1,199,900Active2 beds 2 baths2,024 sq. ft.
3510 Minnesota Avenue, Duluth, MN 55802
MLS# 7137002Listed by: RE/MAX RESULTS - New
 $9,900Active0.18 Acres
0 X High Park Road, Duluth, MN 55811
MLS# 7137993Listed by: BEYCOME BROKERAGE REALTY LLC


Protect your home and budget from life's surprises with an Assurant Home Warranty, backed by a partner that supports you through every step of homeownership. Explore Plans.
© 2023 - 2026 ERA Franchise Systems LLC. All rights reserved. ERA Franchise Systems LLC fully supports the principles of the Fair Housing Act and the Equal Opportunity Act. ERA, ERA Real Estate powered, and their respective logos are registered service marks of ERA Franchise Systems LLC. Each office is independently owned and operated.