
2330 Greysolon Road, Duluth, MN 55812
Local realty services provided by:ERA Viking Realty
2330 Greysolon Road,Duluth, MN 55812
$419,900
- 3 Beds
- 3 Baths
- 2,709 sq. ft.
- Single family
- Active
Listed by: james g. keane
Office: edina realty, inc.
MLS#:7175037
Source:NSMLS
Price summary
- Price:$419,900
- Price per sq. ft.:$211.11
About this home
Move in ready charming Congdon area bungalow in Mint condition. Recent updates include all new maintenance free siding and window wraps, new roof, tuckpointed chimney, new maintenance free huge side deck and front door deck, new railings at each, most windows are new Marvin brand and energy efficient. An oversized detached 2 plus car garage is handy and down the gentle slope to allow views of Lake Superior from the house. Inside you will find sunny rooms in a charming layout with many built ins for books, window seats for gazing and a truly efficient and workable floor plan. A main floor all new full bath features custom touches in tiles and storage. An upper-level large bedroom is an option for a primary bedroom and is adjacent to the 3rd bedroom. A half bath completes the upper level. Lower level is a walk out to the garage, another bath, and multi-purpose space to use as you like. This home is a gem!
Contact an agent
Home facts
- Year built:1941
- Listing ID #:7175037
- Added:1 day(s) ago
- Updated:November 21, 2026 at 03:40 AM
Rooms and interior
- Bedrooms:3
- Total bathrooms:3
- Full bathrooms:1
- Half bathrooms:2
- Dining Description:Living/Dining Room
- Bathrooms Description:1/2 Basement, Main Floor Full Bath
- Kitchen Description:Cooktop, Dishwasher, Disposal, Double Oven, Exhaust Fan, Refrigerator
- Basement:Yes
- Basement Description:Block, Finished, Full, Sump Pump, Walkout
- Living area:2,709 sq. ft.
Heating and cooling
- Heating:Boiler, Forced Air
Structure and exterior
- Roof:Age 8 Years or Less, Asphalt
- Year built:1941
- Building area:2,709 sq. ft.
- Lot area:0.26 Acres
- Lot Features:Corner Lot, Tree Coverage - Light
- Levels:1 1/2 Story
Utilities
- Water:City Water - Connected
- Sewer:City Sewer - In Street
Finances and disclosures
- Price:$419,900
- Price per sq. ft.:$211.11
- Tax amount:$4,248 (2026)
Features and amenities
- Appliances:Disposal, Exhaust Fan, Refrigerator, Washer
- Laundry features:Dryer, Washer
- Amenities:Gas Water Heater
Parking
- Parking description:Asphalt, Detached Garage, Garage Door Opener
- Garage:Yes
- Garage spaces:2
New listings near 2330 Greysolon Road
- New
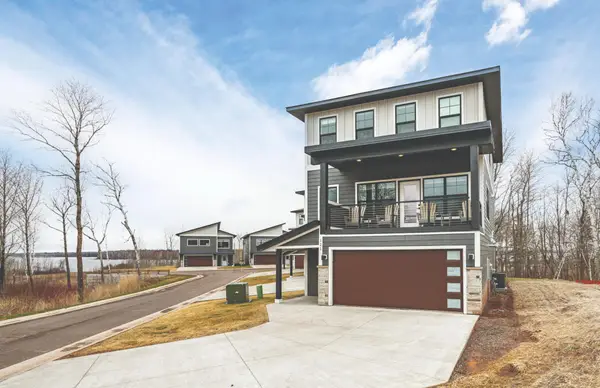 $759,900Active4 beds 4 baths2,723 sq. ft.
121 Kayak View Court, Duluth, MN 55808
MLS# 7175192Listed by: RE/MAX RESULTS - Open Sun, 11am to 12:30pmNew
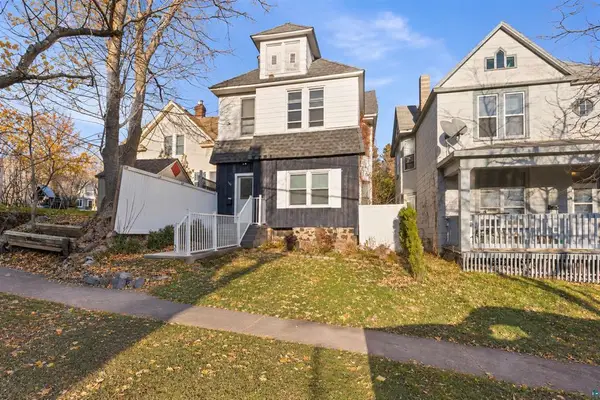 $274,900Active3 beds 2 baths1,470 sq. ft.
308 S 19th Avenue E, Duluth, MN 55812
MLS# 7174378Listed by: RE/MAX RESULTS - New
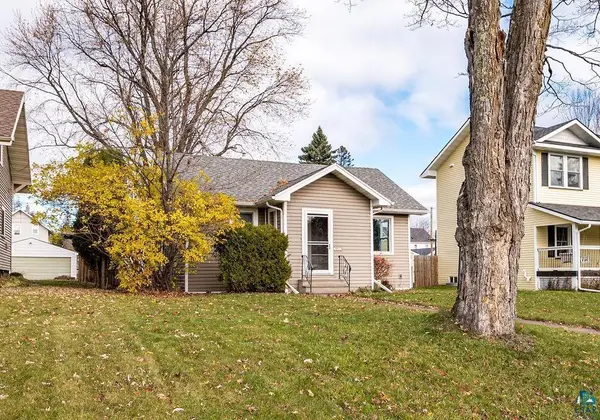 $279,900Active3 beds 1 baths996 sq. ft.
4517 Cooke Street, Duluth, MN 55804
MLS# 7173547Listed by: RE/MAX RESULTS - New
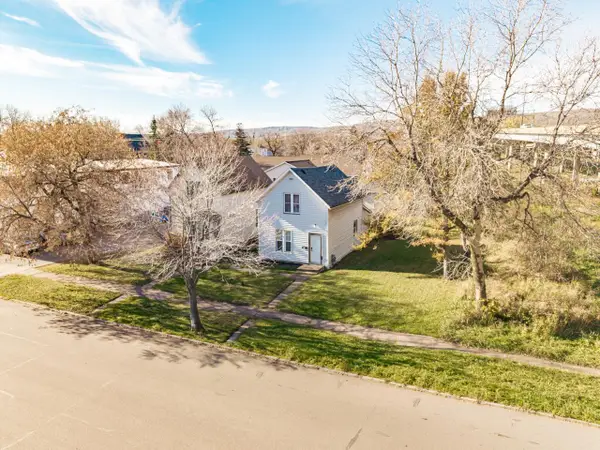 $74,500Active2 beds 1 baths1,119 sq. ft.
113 N 57th Avenue W, Duluth, MN 55807
MLS# 7167434Listed by: KRIS LINDAHL REAL ESTATE - New
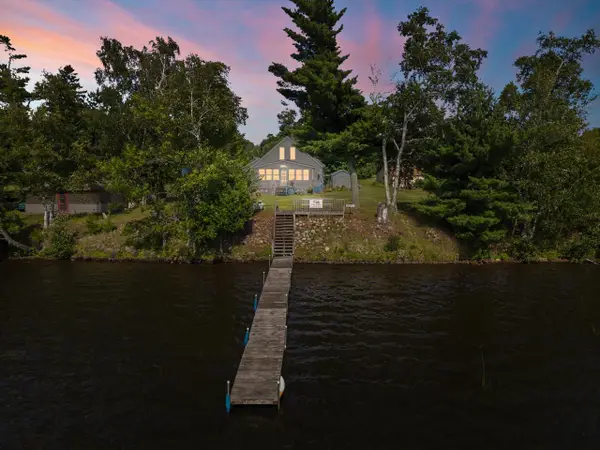 $749,000Active3 beds 3 baths1,476 sq. ft.
5385 Shady Lane, Duluth, MN 55811
MLS# 7172677Listed by: TRIUMPH REALTY, INC. - New
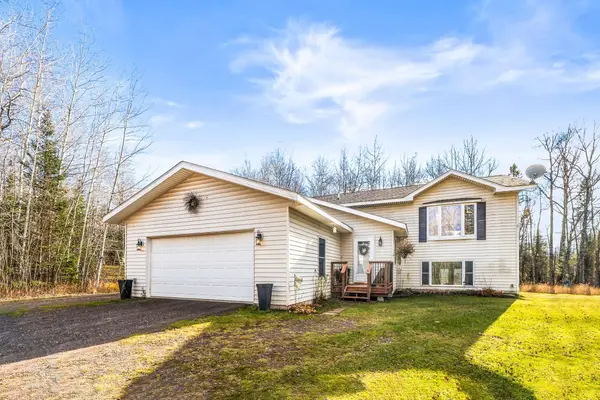 $495,000Active3 beds 3 baths1,688 sq. ft.
6280 Mcquade Road, Duluth, MN 55804
MLS# 7172525Listed by: RE/MAX RESULTS - New
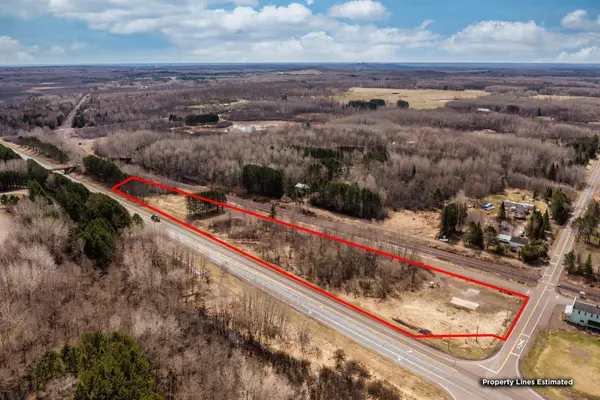 $99,900Active4.66 Acres
6274 Old Hwy 2, Duluth, MN 55810
MLS# 7172653Listed by: RE/MAX RESULTS 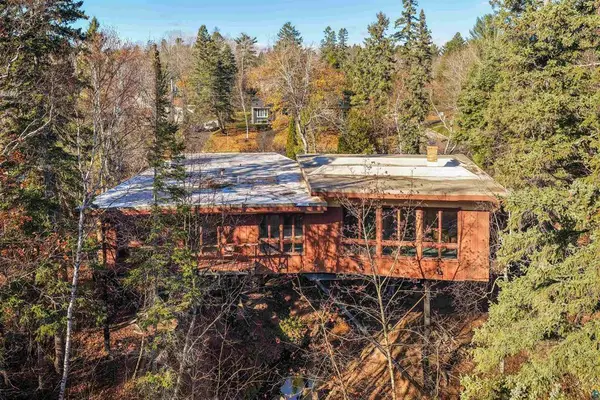 $525,000Pending3 beds 3 baths2,503 sq. ft.
3328 E Superior Street, Duluth, MN 55804
MLS# 7172201Listed by: RE/MAX RESULTS $695,000Pending3 beds 3 baths1,500 sq. ft.
4988 Mccomber Road, Duluth, MN 55803
MLS# 7171986Listed by: NORTHLAND SOTHEBY'S INTERNATIONAL REALTY


Protect your home and budget from life's surprises with an Assurant Home Warranty, backed by a partner that supports you through every step of homeownership. Explore Plans.
© 2023 - 2026 ERA Franchise Systems LLC. All rights reserved. ERA Franchise Systems LLC fully supports the principles of the Fair Housing Act and the Equal Opportunity Act. ERA, ERA Real Estate powered, and their respective logos are registered service marks of ERA Franchise Systems LLC. Each office is independently owned and operated.