
2718 Northridge Drive, Duluth, MN 55811
Local realty services provided by:ERA Gillespie Real Estate
2718 Northridge Drive,Duluth, MN 55811
$799,900
- 5 Beds
- 4 Baths
- 6,540 sq. ft.
- Single family
- Active
Listed by: corrine hobbs, everett gamst
Office: edina realty, inc. - duluth
MLS#:7144309
Source:NSMLS
Price summary
- Price:$799,900
- Price per sq. ft.:$189.55
About this home
Set on a quiet dead-end street in Northridge Estates, this exceptional 5-bedroom, 4-bath home offers over 4,200 finished sq ft on nearly an acre, surrounded by 120acres of protected association-owned nature preserve. Built in 2015, abundant southern exposure fills the home with natural light and beautiful sunrise and sunsetviews. The main level features a den/office, living room with freestanding wood stove, dining room, and a well-appointed kitchen with incredible cabinet space andbutcher block countertops. The entire main floor is heated with in-floor heat. Patio doors lead to the backyard patio complete with a hot tub. A functional mudroom withutility sink connects to the attached 4-stall heated garage featuring in-floor heat and professionally finished epoxy floors. The upper level includes two private ensuitebedrooms with walk-in closets, three additional bedrooms, a full bath, a spacious family/rec room (could be converted to a 6th bedroom), laundry room, and a largelanding with built-in bookshelves. Upstairs bathrooms feature heated floors. The remainder of the upper level is heated by forced air. The third level offers excellentstorage, a bonus rec space with climbing wall, and is roughed in for a future full bath. Prairie Restoration Inc recently revitalized the landscape with native plantings andwildflower meadows, creating a beautiful spring and summer setting. Enjoy direct backyard access to miles of maintained trails, abundant wildlife, and a strong neighborhood community. Annual association fee $225....
Contact an agent
Home facts
- Year built:2015
- Subdivision & Development:Northridge Estates
- Listing ID #:7144309
- Added:1 day(s) ago
- Updated:September 16, 2026 at 01:07 PM
Rooms and interior
- Bedrooms:5
- Total bathrooms:4
- Full bathrooms:2
- Half bathrooms:1
- Dining Description:Kitchen/Dining Room
- Bathrooms Description:Upper Level Full Bath
- Kitchen Description:Cooktop, Double Oven, Exhaust Fan, Microwave, Refrigerator, Stainless Steel Appliances
- Living area:6,540 sq. ft.
Heating and cooling
- Cooling:Central Air
- Heating:Boiler, Fireplace(s), Forced Air, In-Floor Heating
- Central air:Yes
Structure and exterior
- Year built:2015
- Building area:6,540 sq. ft.
- Lot area:0.97 Acres
- Levels:2+ Story
Utilities
- Water:City Water - Connected
- Sewer:City Sewer - Connected
Finances and disclosures
- Price:$799,900
- Price per sq. ft.:$189.55
- Tax amount:$10,234 (2026)
Features and amenities
- Appliances:Exhaust Fan, Microwave, Refrigerator, Stainless Steel Appliances, Washer
- Laundry features:Dryer, Washer
- Amenities:Air-To-Air Exchanger
Parking
- Parking description:Asphalt, Attached Garage
- Garage:Yes
- Garage spaces:4
New listings near 2718 Northridge Drive
- Coming SoonOpen Thu, 6 to 7pm
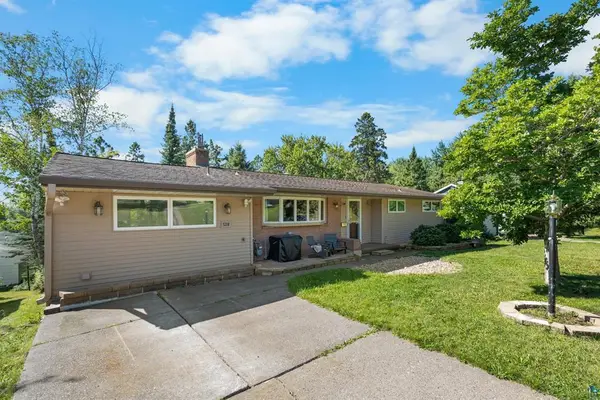 $399,990Coming Soon3 beds 2 baths2,835 sq. ft.
5310 Oakley Street, Duluth, MN 55804
MLS# 7145027Listed by: RE/MAX RESULTS - Coming Soon
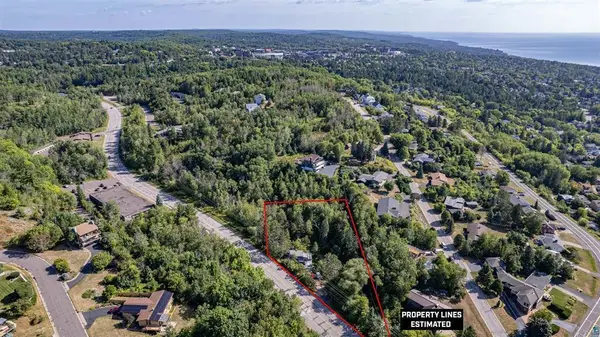 $74,900Coming Soon3 beds 2 baths987 sq. ft.
506 Kenwood Avenue, Duluth, MN 55811
MLS# 7136237Listed by: RE/MAX RESULTS - New
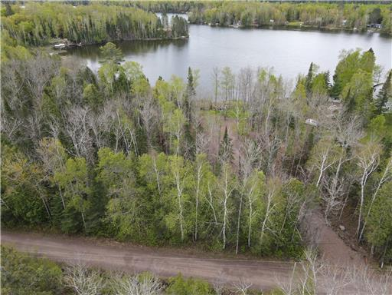 $86,500Active0.85 Acres
7863 E Briar Lake Drive, Duluth, MN 55803
MLS# 7143423Listed by: KAIJA KOKESH REALTY - New
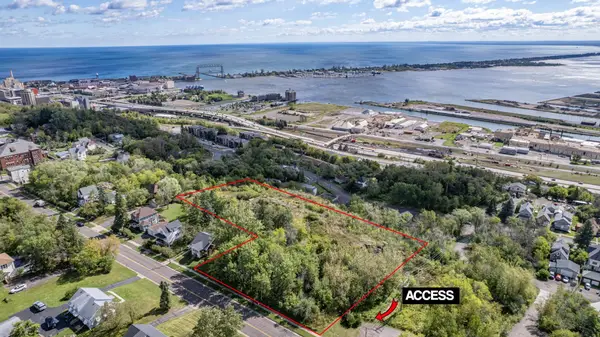 $1,275,000Active2 Acres
12xx W 3rd Street, Duluth, MN 55806
MLS# 7143318Listed by: COLDWELL BANKER REALTY - DULUT - New
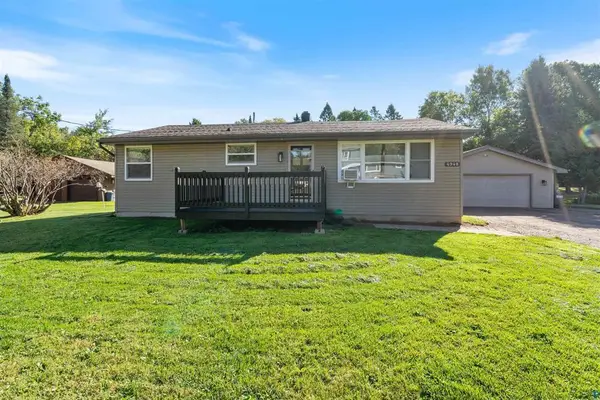 $349,000Active3 beds 2 baths1,621 sq. ft.
4948 Nelsondale Road, Duluth, MN 55811
MLS# 7143139Listed by: RE/MAX RESULTS - New
 $220,000Active3 beds 1 baths1,092 sq. ft.
1406 99th Avenue W, Duluth, MN 55808
MLS# 7142882Listed by: EDINA REALTY, INC. - DULUTH - New
 $138,500Active2 beds 2 baths1,344 sq. ft.
10 Coban Drive, Duluth, MN 55808
MLS# 7142963Listed by: MIKE IVES REALTY - New
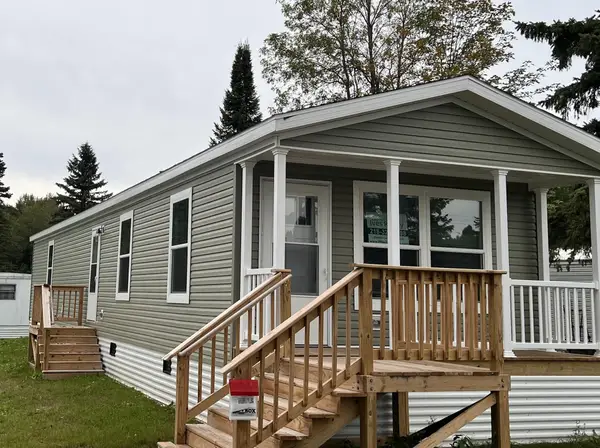 $129,900Active2 beds 2 baths1,056 sq. ft.
37 Korda Drive, Duluth, MN 55808
MLS# 7143021Listed by: MIKE IVES REALTY - New
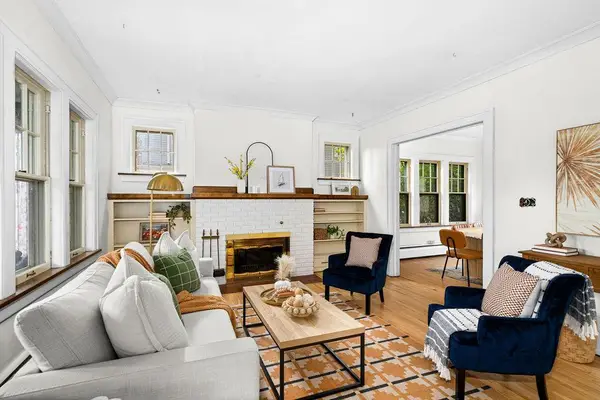 $399,000Active5 beds 2 baths2,356 sq. ft.
2327 E 4th Street, Duluth, MN 55812
MLS# 7142554Listed by: AXEN REALTY


Protect your home and budget from life's surprises with an Assurant Home Warranty, backed by a partner that supports you through every step of homeownership. Explore Plans.
© 2023 - 2026 ERA Franchise Systems LLC. All rights reserved. ERA Franchise Systems LLC fully supports the principles of the Fair Housing Act and the Equal Opportunity Act. ERA, ERA Real Estate powered, and their respective logos are registered service marks of ERA Franchise Systems LLC. Each office is independently owned and operated.