
2836 London Road, Duluth, MN 55804
Local realty services provided by:ERA Gillespie Real Estate
2836 London Road,Duluth, MN 55804
$3,250,000
- 4 Beds
- 4 Baths
- 3,655 sq. ft.
- Single family
- Coming Soon
Upcoming open houses
- Wed, Sep 0912:00 pm - 01:30 pm
Listed by: nicole a. lettner, corrine hobbs
Office: edina realty, inc.
MLS#:7125527
Source:NSMLS
Price summary
- Price:$3,250,000
- Price per sq. ft.:$860.02
About this home
There are places that simply offer a beautiful home, and then there are places that offer an entirely different way of living. Set along 170 feet of Lake Superior shoreline on 1.55 acres, this distinctive stone cottage is a rare North Shore retreat where privacy, natural beauty and sophisticated comfort come together. Extensively reimagined for modern living, the home is designed around its extraordinary setting, with expansive windows bringing Lake Superior into view from nearly every room. Two main-floor ensuite bedrooms, custom inset cabinetry throughout, a beautifully appointed kitchen, private waterfront structure and thoughtfully designed spaces for gathering make the home equally suited to quiet mornings and weekends filled with family and friends. Beyond the property lies one of the nation's most remarkable four-season landscapes, from the rugged North Shore and Superior National Forest to the Boundary Waters Canoe Area Wilderness, with its more than one million acres of lakes, forests and wilderness waterways. Yet this remarkable sense of escape remains well connected, with Duluth International Airport offering nonstop service to Minneapolis/St. Paul and Chicago O'Hare. For those looking toward the next chapter—whether a full-time residence, a family retreat or a place to spend more of life's best seasons—this is an opportunity to live beside one of the world's great freshwater landscapes, surrounded by nature while remaining connected to the world....
Contact an agent
Home facts
- Year built:1951
- Subdivision & Development:Rearr Pt East Duluth & First Add To East Du
- Listing ID #:7125527
- Updated:September 06, 2026 at 12:09 PM
Rooms and interior
- Bedrooms:4
- Total bathrooms:4
- Full bathrooms:1
- Half bathrooms:1
- Dining Description:Eat In Kitchen, Separate/Formal Dining Room
- Bathrooms Description:Bathroom Ensuite, Main Floor 1/2 Bath, Main Floor 3/4 Bath, Main Floor Full Bath, Separate Shower and Tub, Walk-In Shower Stall
- Kitchen Description:Double Oven, Range, Refrigerator, Stainless Steel Appliances, Wall Oven
- Basement:Yes
- Basement Description:Crawl Space, Sump Pump
- Living area:3,655 sq. ft.
Heating and cooling
- Cooling:Central Air
- Heating:Forced Air
- Central air:Yes
Structure and exterior
- Roof:Asphalt
- Year built:1951
- Building area:3,655 sq. ft.
- Lot area:1.55 Acres
- Lot Features:Accessible Shoreline, Tree Coverage - Light
- Levels:1 1/2 Story
Utilities
- Water:City Water - Connected
- Sewer:City Sewer - Connected
Finances and disclosures
- Price:$3,250,000
- Price per sq. ft.:$860.02
- Tax amount:$24,230 (2026)
Features and amenities
- Appliances:Range, Refrigerator, Stainless Steel Appliances, Wall Oven, Washer
- Laundry features:Dryer, Washer
- Amenities:Water Filtration System
Parking
- Parking description:Attached Garage, Concrete, Heated Garage, Insulated Garage
- Garage:Yes
- Garage spaces:4
New listings near 2836 London Road
- Coming Soon
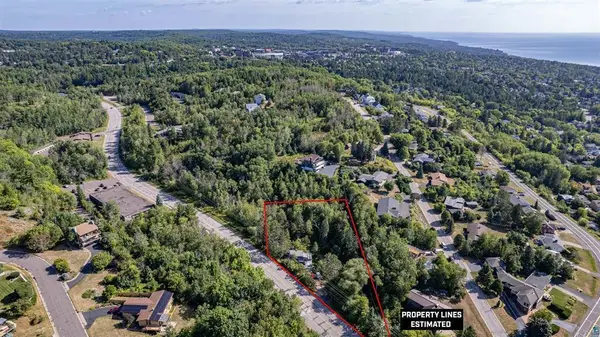 $74,900Coming Soon3 beds 2 baths987 sq. ft.
506 Kenwood Avenue, Duluth, MN 55811
MLS# 7136237Listed by: RE/MAX RESULTS - New
 $449,900Active4 beds 3 baths2,638 sq. ft.
4631 London Road, Duluth, MN 55804
MLS# 7139455Listed by: RE/MAX RESULTS DULUTH - New
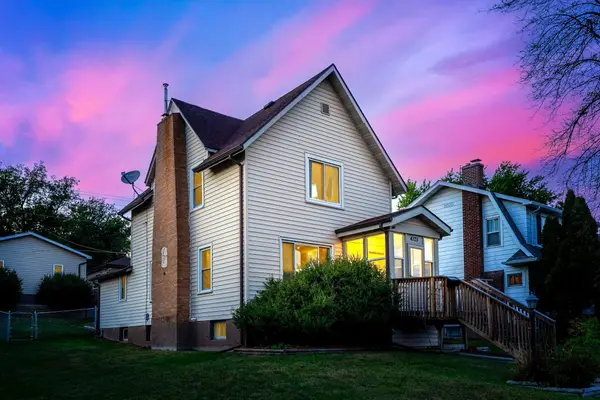 $329,900Active3 beds 2 baths1,611 sq. ft.
4125 W 6th Street, Duluth, MN 55807
MLS# 7139031Listed by: RE/MAX RESULTS - New
 $15,900Active0.16 Acres
0 Clyde Avenue, Duluth, MN 55808
MLS# 7138797Listed by: BEYCOME BROKERAGE REALTY LLC - New
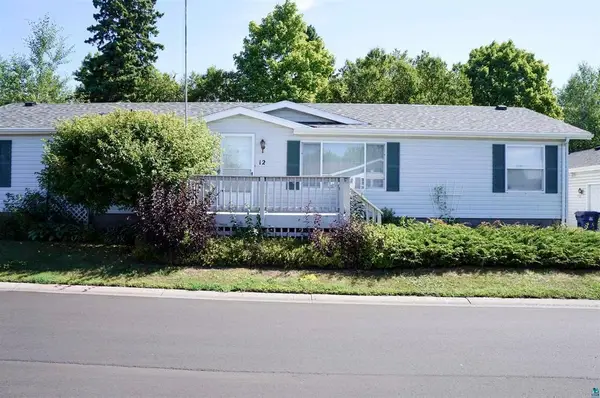 $189,900Active3 beds 2 baths1,620 sq. ft.
12 Olea Avenue, Duluth, MN 55810
MLS# 7138773Listed by: RE/MAX RESULTS - New
 $360,000Active4 beds 2 baths1,638 sq. ft.
2802 Triggs Avenue, Duluth, MN 55811
MLS# 7138437Listed by: RE/MAX RESULTS - New
 $299,000Active2 beds 2 baths1,069 sq. ft.
1327 104th Avenue W, Duluth, MN 55808
MLS# 7137577Listed by: EDINA REALTY, INC. - DULUTH - New
 $1,199,900Active2 beds 2 baths2,024 sq. ft.
3510 Minnesota Avenue, Duluth, MN 55802
MLS# 7137002Listed by: RE/MAX RESULTS - New
 $9,900Active0.18 Acres
0 X High Park Road, Duluth, MN 55811
MLS# 7137993Listed by: BEYCOME BROKERAGE REALTY LLC


Protect your home and budget from life's surprises with an Assurant Home Warranty, backed by a partner that supports you through every step of homeownership. Explore Plans.
© 2023 - 2026 ERA Franchise Systems LLC. All rights reserved. ERA Franchise Systems LLC fully supports the principles of the Fair Housing Act and the Equal Opportunity Act. ERA, ERA Real Estate powered, and their respective logos are registered service marks of ERA Franchise Systems LLC. Each office is independently owned and operated.