
4125 W 6th Street, Duluth, MN 55807
Local realty services provided by:ERA Gillespie Real Estate
4125 W 6th Street,Duluth, MN 55807
$329,900
- 3 Beds
- 2 Baths
- 1,611 sq. ft.
- Single family
- Active
Listed by: tom little, lars olson
Office: re/max results
MLS#:7139031
Source:NSMLS
Price summary
- Price:$329,900
- Price per sq. ft.:$204.78
About this home
Welcome home to 4125 W 6th Street, where charm, comfort, and functionality come together in one inviting Duluth home. Offering 3 bedrooms, 1.5 baths, and over 1,600 finished square feet, this home has been thoughtfully updated while maintaining its warm character. The main level features a bright and welcoming living room with a cozy gas fireplace, an open dining area, and an updated kitchen complete with granite countertops, stainless steel appliances, and generous cabinet space. A main-floor bedroom and convenient half bath add flexibility for guests, an office, or one-level living needs. Upstairs you’ll find two spacious bedrooms and a full bath, while the finished lower level provides additional living space perfect for a family room, home gym, playroom, or hobby area. Step outside and enjoy the back deck with retractable awning—an ideal spot for summer grilling, relaxing, or entertaining. The yard offers room to enjoy the outdoors, while the garage space truly sets this property apart. An oversized 24x24 two-car garage plus an additional one-car garage provides exceptional space for vehicles, toys, tools, storage, or a workshop. Additional features include central air, vinyl windows, low-maintenance exterior siding, and ample off-street parking. Conveniently located with easy access to shopping, schools, parks, and everything Duluth has to offer, this move-in-ready home is one you won’t want to miss....
Contact an agent
Home facts
- Year built:1891
- Subdivision & Development:Halls Add To Oneota Duluth
- Listing ID #:7139031
- Added:1 day(s) ago
- Updated:September 06, 2026 at 12:43 PM
Rooms and interior
- Bedrooms:3
- Total bathrooms:2
- Full bathrooms:1
- Half bathrooms:1
- Dining Description:Eat In Kitchen, Kitchen/Dining Room, Living/Dining Room
- Bathrooms Description:Main Floor 1/2 Bath, Upper Level Full Bath
- Basement:Yes
- Basement Description:Full, Partially Finished
- Living area:1,611 sq. ft.
Heating and cooling
- Cooling:Central Air
- Heating:Forced Air
- Central air:Yes
Structure and exterior
- Year built:1891
- Building area:1,611 sq. ft.
- Lot area:0.15 Acres
- Levels:2 Story
Utilities
- Water:City Water - Connected
- Sewer:City Sewer - Connected
Finances and disclosures
- Price:$329,900
- Price per sq. ft.:$204.78
- Tax amount:$3,272 (2026)
Features and amenities
- Amenities:Gas Water Heater
Parking
- Parking description:Detached Garage
- Garage:Yes
- Garage spaces:3
New listings near 4125 W 6th Street
- Coming Soon
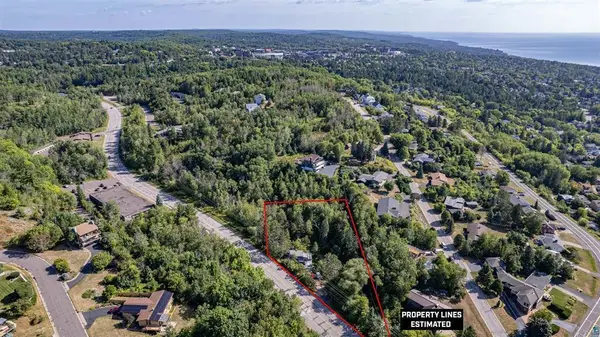 $74,900Coming Soon3 beds 2 baths987 sq. ft.
506 Kenwood Avenue, Duluth, MN 55811
MLS# 7136237Listed by: RE/MAX RESULTS - Coming SoonOpen Wed, 12 to 1:30pm
 $3,250,000Coming Soon4 beds 4 baths3,655 sq. ft.
2836 London Road, Duluth, MN 55804
MLS# 7125527Listed by: EDINA REALTY, INC. - New
 $449,900Active4 beds 3 baths2,638 sq. ft.
4631 London Road, Duluth, MN 55804
MLS# 7139455Listed by: RE/MAX RESULTS DULUTH - New
 $15,900Active0.16 Acres
0 Clyde Avenue, Duluth, MN 55808
MLS# 7138797Listed by: BEYCOME BROKERAGE REALTY LLC - New
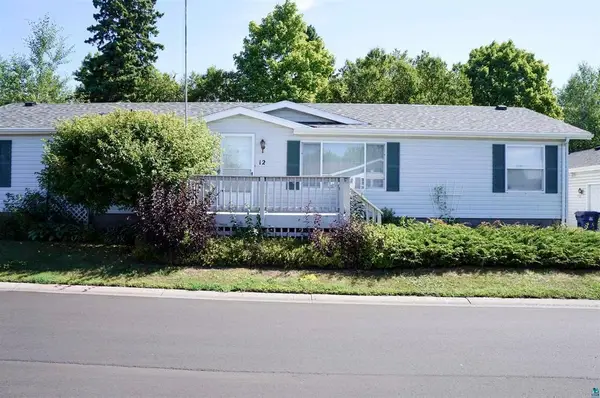 $189,900Active3 beds 2 baths1,620 sq. ft.
12 Olea Avenue, Duluth, MN 55810
MLS# 7138773Listed by: RE/MAX RESULTS - New
 $360,000Active4 beds 2 baths1,638 sq. ft.
2802 Triggs Avenue, Duluth, MN 55811
MLS# 7138437Listed by: RE/MAX RESULTS - New
 $299,000Active2 beds 2 baths1,069 sq. ft.
1327 104th Avenue W, Duluth, MN 55808
MLS# 7137577Listed by: EDINA REALTY, INC. - DULUTH - New
 $1,199,900Active2 beds 2 baths2,024 sq. ft.
3510 Minnesota Avenue, Duluth, MN 55802
MLS# 7137002Listed by: RE/MAX RESULTS - New
 $9,900Active0.18 Acres
0 X High Park Road, Duluth, MN 55811
MLS# 7137993Listed by: BEYCOME BROKERAGE REALTY LLC


Protect your home and budget from life's surprises with an Assurant Home Warranty, backed by a partner that supports you through every step of homeownership. Explore Plans.
© 2023 - 2026 ERA Franchise Systems LLC. All rights reserved. ERA Franchise Systems LLC fully supports the principles of the Fair Housing Act and the Equal Opportunity Act. ERA, ERA Real Estate powered, and their respective logos are registered service marks of ERA Franchise Systems LLC. Each office is independently owned and operated.