
5845 N Shore Drive, Duluth, MN 55804
Local realty services provided by:ERA Prospera Real Estate
5845 N Shore Drive,Duluth, MN 55804
$475,000
- 3 Beds
- 2 Baths
- 1,468 sq. ft.
- Single family
- Active
Listed by: michelle ryan
Office: re/max results
MLS#:7118859
Source:NSMLS
Price summary
- Price:$475,000
- Price per sq. ft.:$323.57
About this home
Been dreaming of living on the North Shore? Here's your opportunity! This charming home has so many features worth bragging about. New kitchen appliances, flooring and granite counter tops. New gas fireplace and chimney lining. All new carpet and paint and either tile or beautiful hardwood floors. Master bedroom and bath plus walk-in closet. Both master and guest bath have step in showers. A 20x32 addition on a slab not only added to the square footage but provided a nice view of Lake Superior. Plus, it's within walking distance to Stoney Point for swimming and fishing. Other noteworthy items are a new furnace and 80-gallon hot water heater, 200-amp service, and dry basement. Outside is an original wood sauna. Schedule your private showing today!
Contact an agent
Home facts
- Year built:1953
- Subdivision & Development:Greenwood Cliffs Town Of Duluth
- Listing ID #:7118859
- Added:67 day(s) ago
- Updated:October 06, 2026 at 12:49 PM
Rooms and interior
- Bedrooms:3
- Total bathrooms:2
- Dining Description:Separate/Formal Dining Room
- Bathrooms Description:Main Floor 3/4 Bath
- Kitchen Description:Exhaust Fan, Microwave
- Basement:Yes
- Basement Description:Block, Drainage System, Partial, Unfinished
- Living area:1,468 sq. ft.
Heating and cooling
- Heating:Baseboard, Fireplace(s)
Structure and exterior
- Year built:1953
- Building area:1,468 sq. ft.
- Lot area:1.3 Acres
- Levels:1 Story
Utilities
- Water:City Water - Connected
- Sewer:City Sewer - Connected
Finances and disclosures
- Price:$475,000
- Price per sq. ft.:$323.57
- Tax amount:$3,298 (2026)
Features and amenities
- Appliances:Exhaust Fan, Microwave
- Laundry features:Dryer
- Amenities:Fuel Tank - Rented, Gas Water Heater
Parking
- Parking description:Asphalt, Detached Garage, RV Access/Parking
- Garage:Yes
- Garage spaces:2
New listings near 5845 N Shore Drive
- New
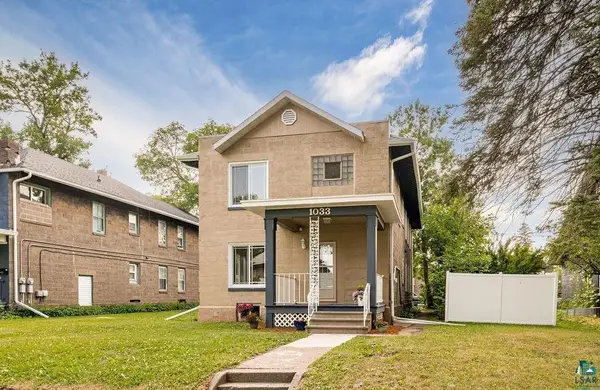 $364,900Active4 beds 3 baths2,208 sq. ft.
1033 85th Avenue W, Duluth, MN 55808
MLS# 7154452Listed by: RE/MAX RESULTS - New
 $250,000Active3.9 Acres
2023 Moose Lake Road, Duluth, MN 55803
MLS# 7154836Listed by: TIMBER GHOST REALTY, LLC - New
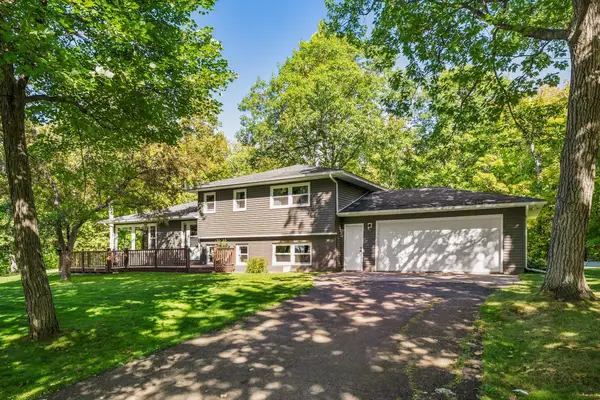 $425,000Active3 beds 3 baths2,019 sq. ft.
5731 Sunburst Drive, Duluth, MN 55810
MLS# 7154486Listed by: EDINA REALTY, INC. - DULUTH - New
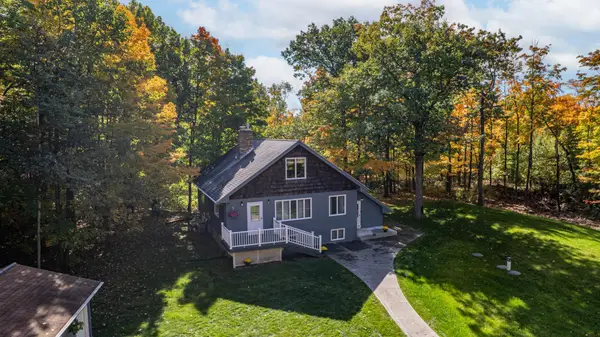 $500,000Active5 beds 3 baths3,072 sq. ft.
2010 Norton Road, Duluth, MN 55803
MLS# 7153597Listed by: COLDWELL BANKER REALTY - DULUT - New
 $799,900Active4 beds 2 baths2,380 sq. ft.
3535 Minnesota Avenue, Duluth, MN 55802
MLS# 7154047Listed by: LAKES SOTHEBY'S INTERNATIONAL REALTY - New
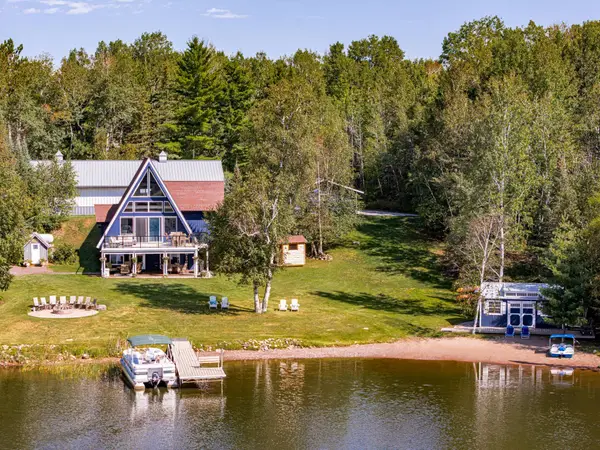 $1,375,000Active2 beds 3 baths3,300 sq. ft.
5226 Pontoon Bay Road, Duluth, MN 55803
MLS# 7152724Listed by: SAVVY AVENUE, LLC - New
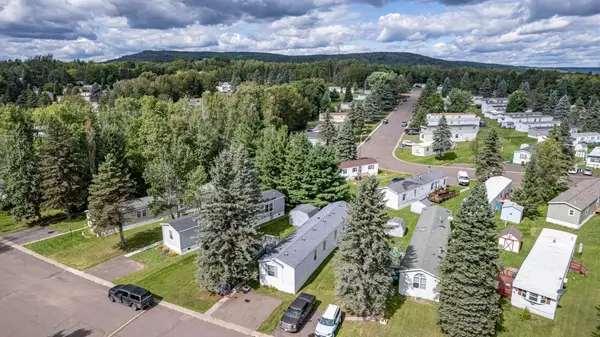 $54,900Active3 beds 2 baths1,216 sq. ft.
3 Coban Drive, Duluth, MN 55808
MLS# 7141857Listed by: RE/MAX RESULTS - New
 $399,900Active6 beds 2 baths2,563 sq. ft.
1415 E 4th Street, Duluth, MN 55805
MLS# 7152088Listed by: RE/MAX RESULTS - New
 $285,000Active3 beds 1 baths1,208 sq. ft.
23 N 65th Avenue W, Duluth, MN 55807
MLS# 7152168Listed by: RE/MAX RESULTS DULUTH - New
 $380,000Active7 beds 2 baths1,963 sq. ft.
1010 E 9th Street, Duluth, MN 55805
MLS# 7152058Listed by: RE/MAX RESULTS


Protect your home and budget from life's surprises with an Assurant Home Warranty, backed by a partner that supports you through every step of homeownership. Explore Plans.
© 2023 - 2026 ERA Franchise Systems LLC. All rights reserved. ERA Franchise Systems LLC fully supports the principles of the Fair Housing Act and the Equal Opportunity Act. ERA, ERA Real Estate powered, and their respective logos are registered service marks of ERA Franchise Systems LLC. Each office is independently owned and operated.