
604 E 11th Street, Duluth, MN 55805
Local realty services provided by:ERA Gillespie Real Estate
604 E 11th Street,Duluth, MN 55805
$225,000
- 3 Beds
- 2 Baths
- 1,561 sq. ft.
- Single family
- Active
Listed by: josie strong
Office: re/max results
MLS#:7139119
Source:NSMLS
Price summary
- Price:$225,000
- Price per sq. ft.:$144.14
About this home
Peeks of Lake Superior, classic Duluth character, and big updates already behind you! Start with the enclosed front porch, then step inside to hardwood floors, tall ceilings, and plenty of the charm you’d expect from a classic Duluth home. The main level offers a spacious living room, separate dining room, kitchen with breakfast bar, and refreshed bathroom. Upstairs offers bedrooms plus a flexible bonus space perfect for a reading nook, nursery, home office, dressing room, gaming space, or more. The lower level adds a recently redone bedroom and an ensuite 1/2 bathroom. Major improvements include a 2020 roof with GAF Timberline architectural shingles, 20new windows, sewer lining, attic insulation, and plumbing updates. More recent professional work includes new electrical throughout the home, engineered beams, kitchen plumbing, flooring and subfloor, insulation, dishwasher and range, plus a new main water service line. Outside, enjoy a fenced yard with mature trees, apple and plum trees, raspberries, established herbs, a deck, and an insulated and sheet rocked 10x12 shed. Ask your agent about the seller’s paint credit! Classic character, a convenient location, Lake Superior peeks, and a long list of big-ticket improvements already taken care of....
Contact an agent
Home facts
- Year built:1896
- Subdivision & Development:Duluth Proper Third Div
- Listing ID #:7139119
- Added:8 day(s) ago
- Updated:September 16, 2026 at 12:04 PM
Rooms and interior
- Bedrooms:3
- Total bathrooms:2
- Full bathrooms:1
- Half bathrooms:1
- Bathrooms Description:1/2 Basement, Main Floor Full Bath
- Basement:Yes
- Basement Description:Egress Window(s), Full, Partially Finished
- Living area:1,561 sq. ft.
Heating and cooling
- Heating:Baseboard, Boiler, Radiant
Structure and exterior
- Year built:1896
- Building area:1,561 sq. ft.
- Lot area:0.08 Acres
- Levels:2 Story
Utilities
- Water:City Water - Connected
- Sewer:City Sewer - Connected
Finances and disclosures
- Price:$225,000
- Price per sq. ft.:$144.14
- Tax amount:$2,466 (2026)
Parking
- Parking description:On-Street Parking Only
New listings near 604 E 11th Street
- Coming SoonOpen Thu, 6 to 7pm
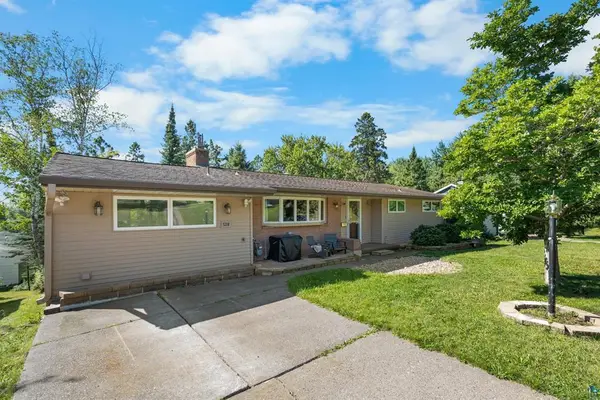 $399,990Coming Soon3 beds 2 baths2,835 sq. ft.
5310 Oakley Street, Duluth, MN 55804
MLS# 7145027Listed by: RE/MAX RESULTS - Coming Soon
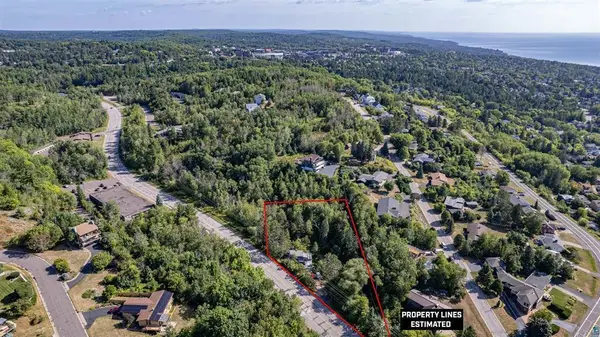 $74,900Coming Soon3 beds 2 baths987 sq. ft.
506 Kenwood Avenue, Duluth, MN 55811
MLS# 7136237Listed by: RE/MAX RESULTS - New
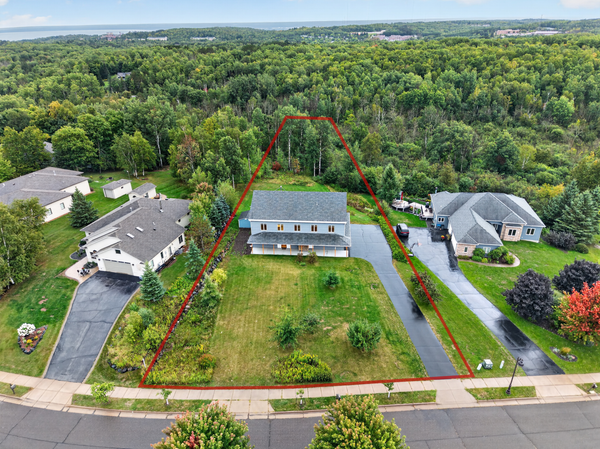 $799,900Active5 beds 4 baths6,540 sq. ft.
2718 Northridge Drive, Duluth, MN 55811
MLS# 7144309Listed by: EDINA REALTY, INC. - DULUTH - New
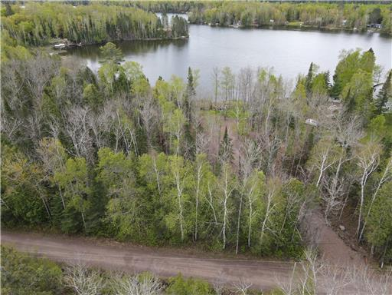 $86,500Active0.85 Acres
7863 E Briar Lake Drive, Duluth, MN 55803
MLS# 7143423Listed by: KAIJA KOKESH REALTY - New
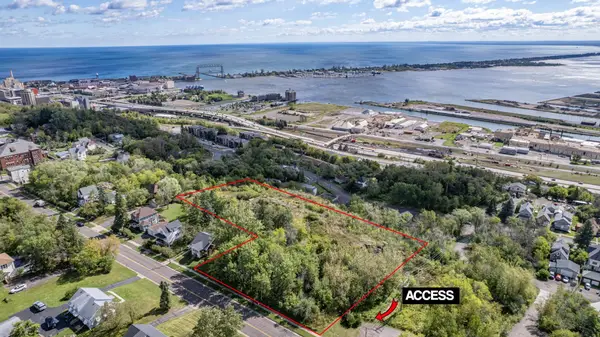 $1,275,000Active2 Acres
12xx W 3rd Street, Duluth, MN 55806
MLS# 7143318Listed by: COLDWELL BANKER REALTY - DULUT - New
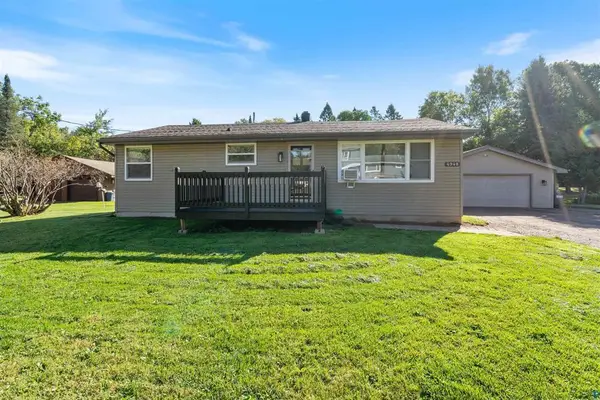 $349,000Active3 beds 2 baths1,621 sq. ft.
4948 Nelsondale Road, Duluth, MN 55811
MLS# 7143139Listed by: RE/MAX RESULTS - New
 $220,000Active3 beds 1 baths1,092 sq. ft.
1406 99th Avenue W, Duluth, MN 55808
MLS# 7142882Listed by: EDINA REALTY, INC. - DULUTH - New
 $138,500Active2 beds 2 baths1,344 sq. ft.
10 Coban Drive, Duluth, MN 55808
MLS# 7142963Listed by: MIKE IVES REALTY - New
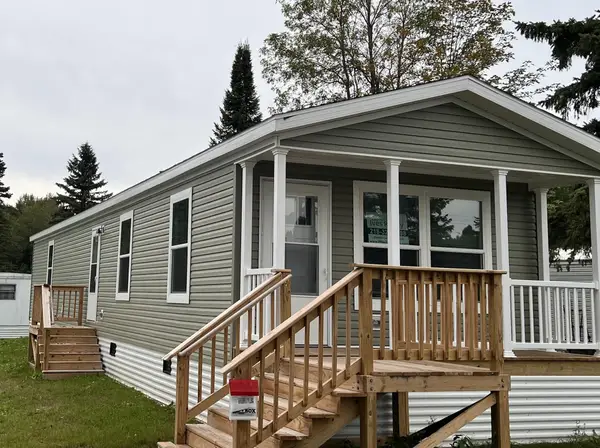 $129,900Active2 beds 2 baths1,056 sq. ft.
37 Korda Drive, Duluth, MN 55808
MLS# 7143021Listed by: MIKE IVES REALTY - New
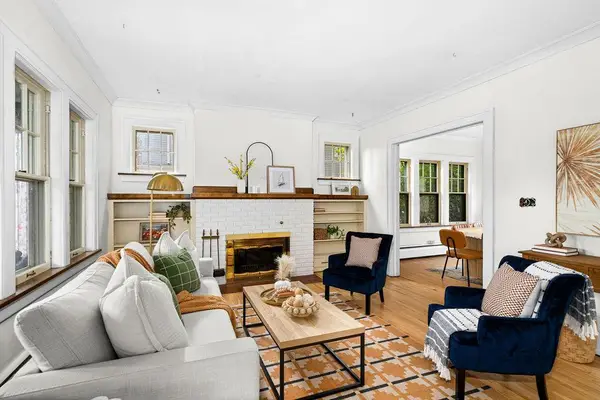 $399,000Active5 beds 2 baths2,356 sq. ft.
2327 E 4th Street, Duluth, MN 55812
MLS# 7142554Listed by: AXEN REALTY


Protect your home and budget from life's surprises with an Assurant Home Warranty, backed by a partner that supports you through every step of homeownership. Explore Plans.
© 2023 - 2026 ERA Franchise Systems LLC. All rights reserved. ERA Franchise Systems LLC fully supports the principles of the Fair Housing Act and the Equal Opportunity Act. ERA, ERA Real Estate powered, and their respective logos are registered service marks of ERA Franchise Systems LLC. Each office is independently owned and operated.