
609 Selfridge Drive, Duluth, MN 55811
Local realty services provided by:ERA Prospera Real Estate
609 Selfridge Drive,Duluth, MN 55811
$219,900
- 2 Beds
- 1 Baths
- 960 sq. ft.
- Townhouse
- Active
Listed by: julie carlson
Office: re/max results
MLS#:7166001
Source:NSMLS
Price summary
- Price:$219,900
- Price per sq. ft.:$229.06
- Monthly HOA dues:$413
About this home
Welcome to easy living! This affordable condo offers a wonderful setting; it's an end unit that sits back from the road with the woods behind it. Darling kitchen, open living area, updated flooring, spacious bedrooms and a deck for enjoying the views of the woods. Plenty of storage in the basement. The vinyl siding, roof, and deck have all been done within the last few years. New water heater. You'll love the hassle-free lifestyle and friendly Aspenwood community. Convenient to colleges, retail and restaurants.
Contact an agent
Home facts
- Year built:1960
- Subdivision & Development:Aspenwood Condos 11th Supplemental
- Listing ID #:7166001
- Added:2 day(s) ago
- Updated:November 02, 2026 at 02:43 AM
Rooms and interior
- Bedrooms:2
- Total bathrooms:1
- Full bathrooms:1
- Bathrooms Description:Upper Level Full Bath
- Kitchen Description:Dishwasher, Refrigerator
- Basement:Yes
- Basement Description:Full, Unfinished
- Living area:960 sq. ft.
Heating and cooling
- Heating:Forced Air
Structure and exterior
- Year built:1960
- Building area:960 sq. ft.
- Levels:2 Story
Utilities
- Water:City Water - Connected
- Sewer:City Sewer - Connected
Finances and disclosures
- Price:$219,900
- Price per sq. ft.:$229.06
- Tax amount:$2,090 (2026)
Features and amenities
- Appliances:Refrigerator, Washer
- Laundry features:Dryer, Washer
- Amenities:Gas Water Heater
Parking
- Parking description:Detached Garage
- Garage:Yes
- Garage spaces:1
New listings near 609 Selfridge Drive
- New
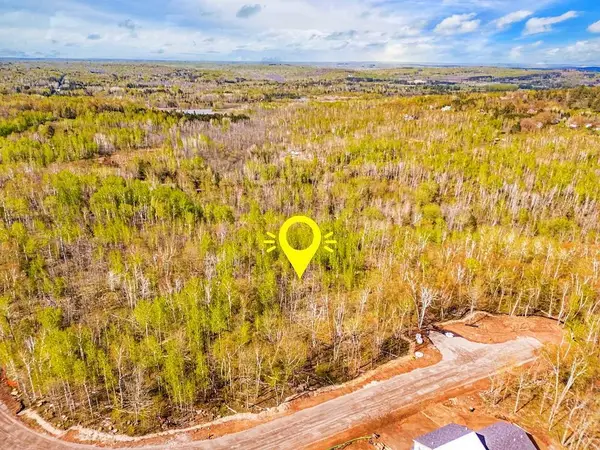 $145,000Active0.77 Acres
XXX Katherine Lane, Duluth, MN 55803
MLS# 7167506Listed by: COLDWELL BANKER REALTY - DULUT - New
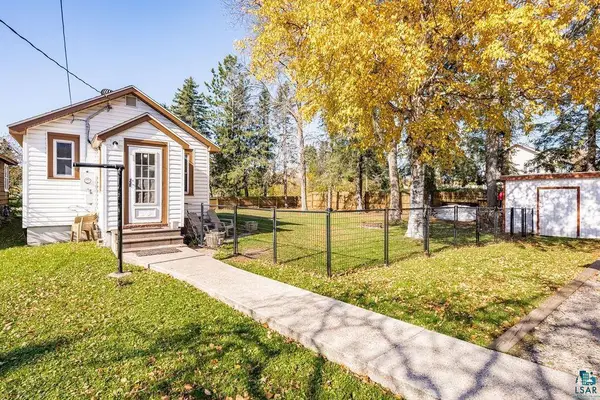 $219,000Active2 beds 1 baths904 sq. ft.
228 99th Avenue W, Duluth, MN 55808
MLS# 7166750Listed by: RE/MAX RESULTS DULUTH - New
 $379,900Active4 beds 2 baths2,020 sq. ft.
3226 Vernon Street, Duluth, MN 55806
MLS# 7165145Listed by: RE/MAX RESULTS - New
 $250,000Active3 beds 2 baths1,014 sq. ft.
1236 92nd Avenue W, Duluth, MN 55808
MLS# 7165152Listed by: Z'UP NORTH REALTY, INC. - New
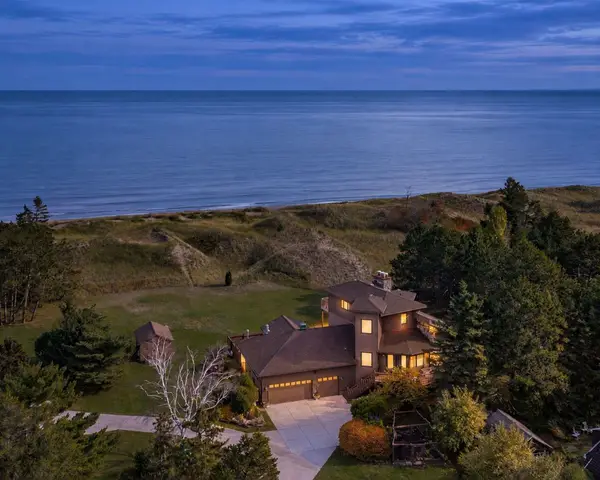 $1,499,000Active3 beds 3 baths4,415 sq. ft.
1700 Minnesota Avenue, Duluth, MN 55802
MLS# 7165005Listed by: LAKES SOTHEBY'S INTERNATIONAL REALTY - New
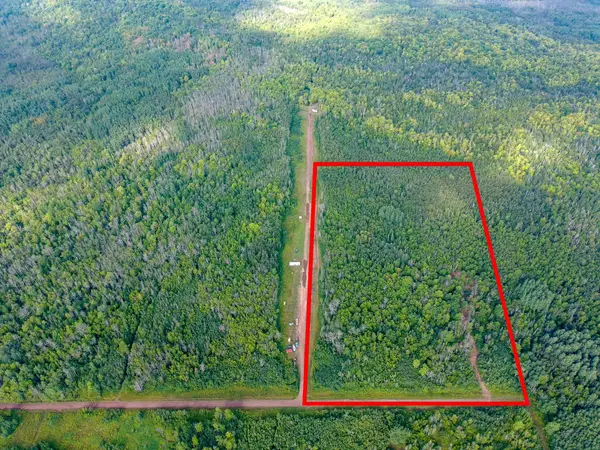 $149,800Active20 Acres
55xx S Cant Road, Duluth, MN 55804
MLS# 7163262Listed by: COLDWELL BANKER REALTY - DULUT 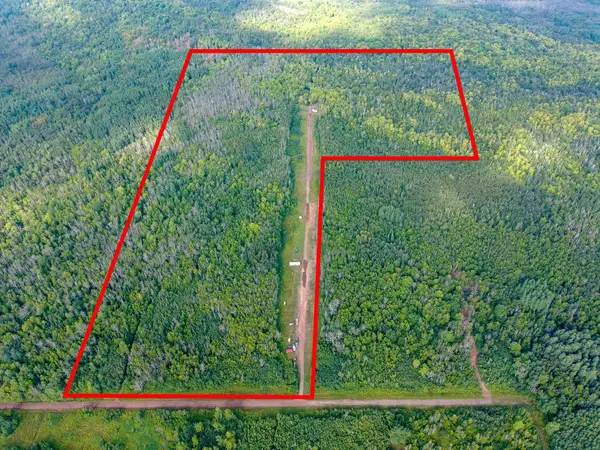 $375,000Active60 Acres
5577 Cant Road S, Duluth, MN 55804
MLS# 7163238Listed by: COLDWELL BANKER REALTY - DULUT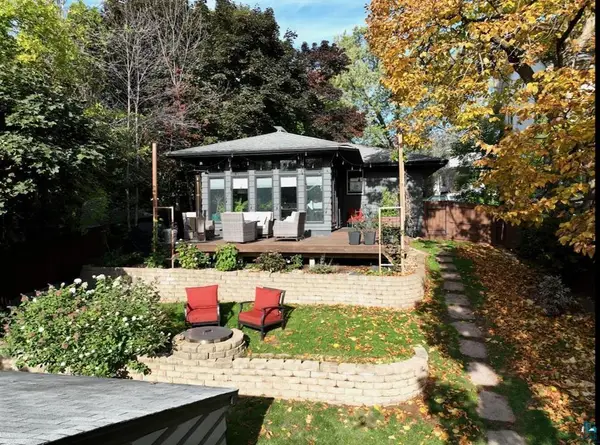 $347,000Pending2 beds 3 baths2,272 sq. ft.
1906 E 6th Street, Duluth, MN 55812
MLS# 7162258Listed by: VERMILION LAND OFFICE, INC.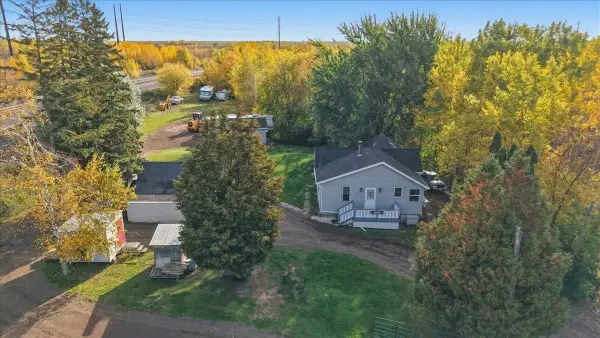 $260,000Active3 beds 2 baths1,096 sq. ft.
105 Glencrest Court, Duluth, MN 55808
MLS# 7161935Listed by: RE/MAX RESULTS DULUTH


Protect your home and budget from life's surprises with an Assurant Home Warranty, backed by a partner that supports you through every step of homeownership. Explore Plans.
© 2023 - 2026 ERA Franchise Systems LLC. All rights reserved. ERA Franchise Systems LLC fully supports the principles of the Fair Housing Act and the Equal Opportunity Act. ERA, ERA Real Estate powered, and their respective logos are registered service marks of ERA Franchise Systems LLC. Each office is independently owned and operated.