
824 E 11th Street, Duluth, MN 55805
Local realty services provided by:ERA Viking Realty
824 E 11th Street,Duluth, MN 55805
$299,000
- 4 Beds
- 2 Baths
- 2,013 sq. ft.
- Single family
- Active
Listed by: leila wise
Office: coldwell banker realty - dulut
MLS#:7126926
Source:NSMLS
Price summary
- Price:$299,000
- Price per sq. ft.:$140.05
About this home
Need more space? Stretch out in this beautiful large traditional home! Four bedrooms, two bathrooms, extra flex space in the basement, small eating nook in the kitchen,formal dining room, and double sized living room. The doggy door and fully fenced in yard is perfect for happy dogs. The perks keep on perking with a two car garage,gazebo, fire pit, garden beds and a tree fort. Want to shoot some hoops, kick a ball, or have a swing? Walk across the street. You couldn't ask for a more central location. Three minutes from Chester Park, five minutes to downtown, and nine minutes to the mall. Schedule a showing today!!
Contact an agent
Home facts
- Year built:1915
- Subdivision & Development:Lake View Div Of Duluth
- Listing ID #:7126926
- Added:3 day(s) ago
- Updated:August 21, 2026 at 01:06 AM
Rooms and interior
- Bedrooms:4
- Total bathrooms:2
- Full bathrooms:1
- Dining Description:Kitchen/Dining Room, Living/Dining Room
- Bathrooms Description:3/4 Basement, Upper Level Full Bath
- Kitchen Description:Dishwasher, Refrigerator
- Basement:Yes
- Basement Description:Block
- Living area:2,013 sq. ft.
Heating and cooling
- Cooling:Central Air
- Heating:Forced Air
- Central air:Yes
Structure and exterior
- Roof:Asphalt
- Year built:1915
- Building area:2,013 sq. ft.
- Lot area:0.16 Acres
- Levels:2+ Story
Utilities
- Water:City Water - Connected
- Sewer:City Sewer - Connected
Finances and disclosures
- Price:$299,000
- Price per sq. ft.:$140.05
- Tax amount:$3,374 (2026)
Features and amenities
- Appliances:Refrigerator, Washer
- Laundry features:Dryer, Washer
Parking
- Parking description:Detached Garage
- Garage:Yes
- Garage spaces:2
New listings near 824 E 11th Street
- New
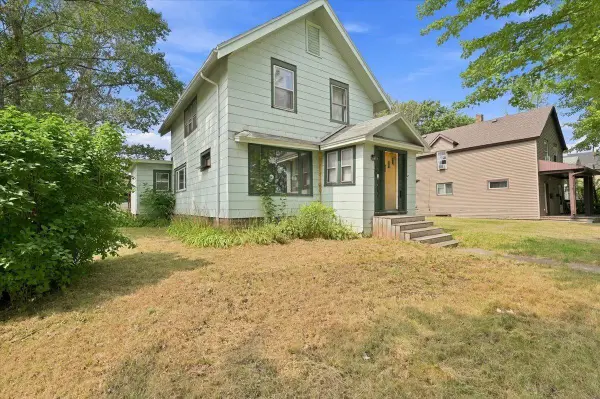 $200,000Active4 beds 2 baths3,234 sq. ft.
405 N 58th Avenue W, Duluth, MN 55807
MLS# 7130875Listed by: RE/MAX RESULTS DULUTH - New
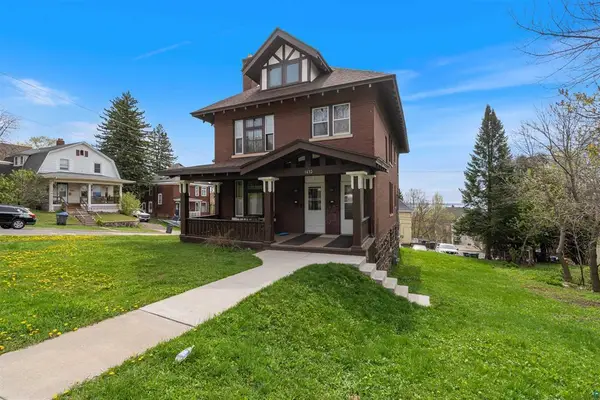 $549,900Active10 beds 3 baths3,183 sq. ft.
1432 E 4th Street, Duluth, MN 55805
MLS# 7129180Listed by: RE/MAX RESULTS - New
 $389,900Active6 beds 3 baths2,300 sq. ft.
1931 E Superior Street, Duluth, MN 55812
MLS# 7128360Listed by: RE/MAX RESULTS - New
 $440,000Active4 beds 3 baths2,222 sq. ft.
4019 Chambersburg Avenue, Duluth, MN 55811
MLS# 7127893Listed by: HALLEL PROPERTIES, LLC  $254,900Pending2 beds 1 baths768 sq. ft.
3821 W 7th Street, Duluth, MN 55807
MLS# 7127176Listed by: CENTURY 21 ATWOOD- New
 $1,699,999Active4 beds 5 baths4,490 sq. ft.
580 Marshall Street, Duluth, MN 55803
MLS# 7127612Listed by: RE/MAX RESULTS - New
 $399,000Active3 beds 1 baths1,986 sq. ft.
101 S 20th Avenue E, Duluth, MN 55812
MLS# 7101495Listed by: KELLER WILLIAMS PREFERRED RLTY 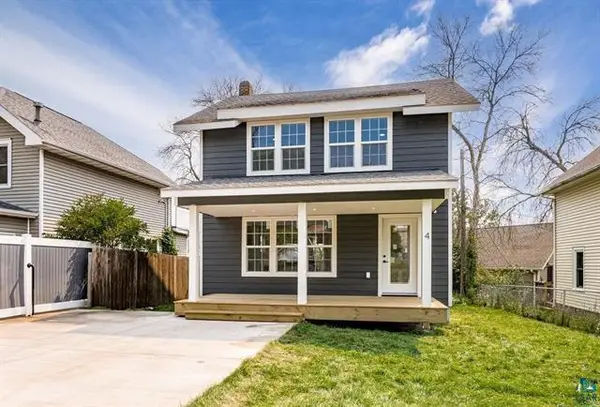 $279,900Pending3 beds 2 baths1,147 sq. ft.
4 Industrial Avenue, Duluth, MN 55808
MLS# 7126452Listed by: RE/MAX RESULTS- New
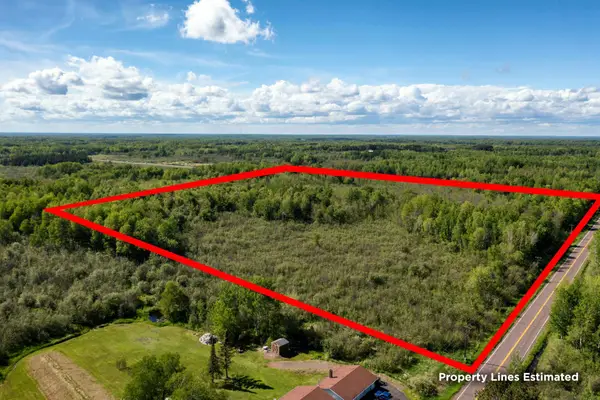 $319,900Active40 Acres
XXXX Highway 194, Duluth, MN 55811
MLS# 7126787Listed by: RE/MAX RESULTS


Protect your home and budget from life's surprises with an Assurant Home Warranty, backed by a partner that supports you through every step of homeownership. Explore Plans.
© 2023 - 2026 ERA Franchise Systems LLC. All rights reserved. ERA Franchise Systems LLC fully supports the principles of the Fair Housing Act and the Equal Opportunity Act. ERA, ERA Real Estate powered, and their respective logos are registered service marks of ERA Franchise Systems LLC. Each office is independently owned and operated.