
1066 Beatrice Street, Eagan, MN 55065
Local realty services provided by:ERA Viking Realty
1066 Beatrice Street,Eagan, MN 55065
$353,000
- 4 Beds
- 2 Baths
- 1,590 sq. ft.
- Single family
- Active
Listed by: ann tran, thang pham
Office: creative real estate, llc.
MLS#:7107319
Source:NSMLS
Price summary
- Price:$353,000
- Price per sq. ft.:$222.01
About this home
Fall in love with this beautifully refreshed mid-century charmer in a highly sought-after Eagan location. This home boasts a highly desirable and rare 3 bedrooms on the main level layout, accented by gorgeous, gleaming hardwood floors. The finished lower level drastically expands your living space, featuring a cozy family/recreation room with modern recessed lighting, luxury vinyl flooring, a private 4th bedroom, and a full bath—perfect for guests or a home office. Step outside to a massive, fully fenced backyard oasis and an oversized 2-car detached garage with plenty of extra parking space. Move-in ready and just steps from the local park and top-tier schools. Don't miss your chance to call this home!
Contact an agent
Home facts
- Year built:1955
- Subdivision & Development:Mc Kee Add
- Listing ID #:7107319
- Added:27 day(s) ago
- Updated:August 06, 2026 at 12:11 PM
Rooms and interior
- Bedrooms:4
- Total bathrooms:2
- Full bathrooms:2
- Dining Description:Living/Dining Room
- Bathrooms Description:Full Basement, Main Floor Full Bath
- Kitchen Description:Cooktop, Microwave, Refrigerator
- Basement:Yes
- Basement Description:Finished, Storage Space
- Living area:1,590 sq. ft.
Heating and cooling
- Cooling:Central Air
- Heating:Forced Air
- Central air:Yes
Structure and exterior
- Roof:Asphalt
- Year built:1955
- Building area:1,590 sq. ft.
- Lot area:0.25 Acres
- Levels:1 Story
Utilities
- Water:City Water - Connected
- Sewer:City Sewer - Connected
Finances and disclosures
- Price:$353,000
- Price per sq. ft.:$222.01
- Tax amount:$2,596 (2026)
Features and amenities
- Appliances:Microwave, Refrigerator, Washer, Water Softener Owned
- Laundry features:Dryer, Washer
- Amenities:Water Softener Owned
Parking
- Parking description:Detached Garage, Garage Door Opener
- Garage:Yes
- Garage spaces:2
- Carport spaces:4
New listings near 1066 Beatrice Street
- Coming Soon
 $475,000Coming Soon3 beds 3 baths
4678 Aspen Ridge Circle, Eagan, MN 55122
MLS# 7117485Listed by: RE/MAX ADVANTAGE PLUS - New
 $139,900Active2 beds 2 baths922 sq. ft.
3425 Golfview Drive #115, Eagan, MN 55123
MLS# 7122054Listed by: KELLER WILLIAMS INTEGRITY NW - Open Sat, 11am to 1pmNew
 $384,900Active4 beds 2 baths1,972 sq. ft.
4263 Sun Cliff Road, Eagan, MN 55122
MLS# 7120781Listed by: RES REALTY - New
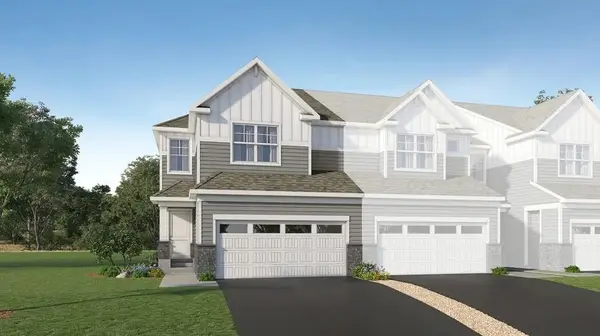 $409,890Active3 beds 3 baths1,722 sq. ft.
4230 Hayward Avenue N, Oakdale, MN 55128
MLS# 7122203Listed by: LENNAR SALES CORP - New
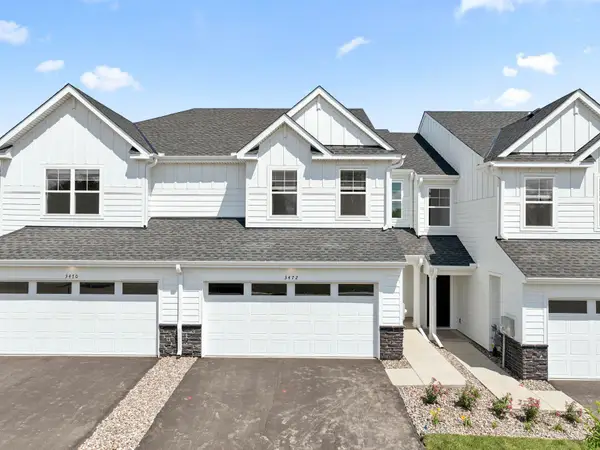 $444,905Active3 beds 3 baths1,772 sq. ft.
3472 Trails End Circle, Eagan, MN 55123
MLS# 7122232Listed by: LENNAR SALES CORP - Coming Soon
 $255,000Coming Soon3 beds 2 baths
3221 Valley Ridge Drive, Eagan, MN 55121
MLS# 7118047Listed by: RE/MAX RESULTS - New
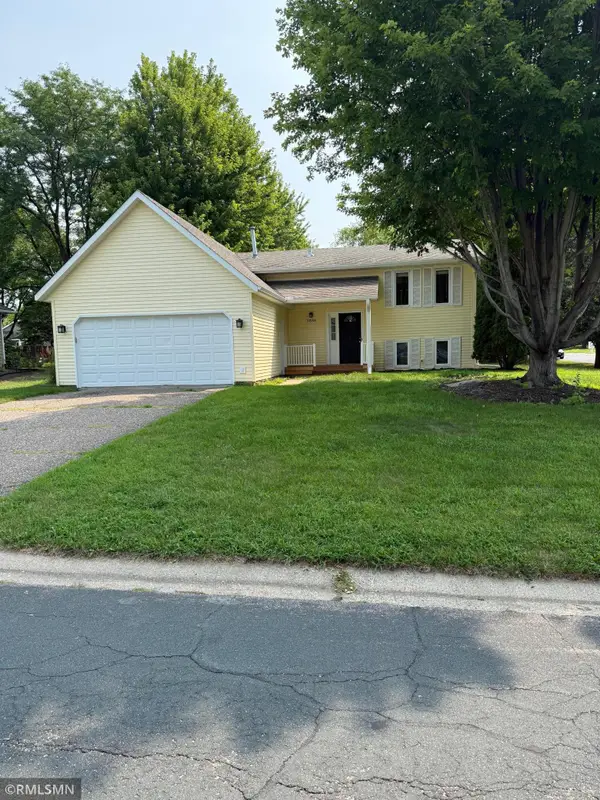 $399,886Active3 beds 2 baths1,805 sq. ft.
3888 Gibraltar Trail, Eagan, MN 55123
MLS# 7121491Listed by: PETERSON & ASSOCIATES REALTY - Open Fri, 4 to 5:30pmNew
 $615,000Active3 beds 3 baths3,089 sq. ft.
1191 Duckwood Trail, Eagan, MN 55123
MLS# 7100799Listed by: COLDWELL BANKER REALTY - Open Thu, 4 to 6pmNew
 $625,000Active4 beds 3 baths3,128 sq. ft.
1544 Mccarthy Road, Eagan, MN 55121
MLS# 7117613Listed by: COLDWELL BANKER REALTY - New
 $155,000Active1 beds 1 baths878 sq. ft.
1389 Berry Ridge Road #103, Eagan, MN 55123
MLS# 7121152Listed by: RE/MAX RESULTS


Protect your home and budget from life's surprises with an Assurant Home Warranty, backed by a partner that supports you through every step of homeownership. Explore Plans.
© 2023 - 2026 ERA Franchise Systems LLC. All rights reserved. ERA Franchise Systems LLC fully supports the principles of the Fair Housing Act and the Equal Opportunity Act. ERA, ERA Real Estate powered, and their respective logos are registered service marks of ERA Franchise Systems LLC. Each office is independently owned and operated.