
1116 Westbury Path, Eagan, MN 55123
Local realty services provided by:ERA Gillespie Real Estate
1116 Westbury Path,Eagan, MN 55123
$425,000
- 4 Beds
- 2 Baths
- 1,726 sq. ft.
- Single family
- Active
Listed by: greg a. cutshall, christine savard
Office: edina realty, inc.
MLS#:7154561
Source:NSMLS
Price summary
- Price:$425,000
- Price per sq. ft.:$219.98
About this home
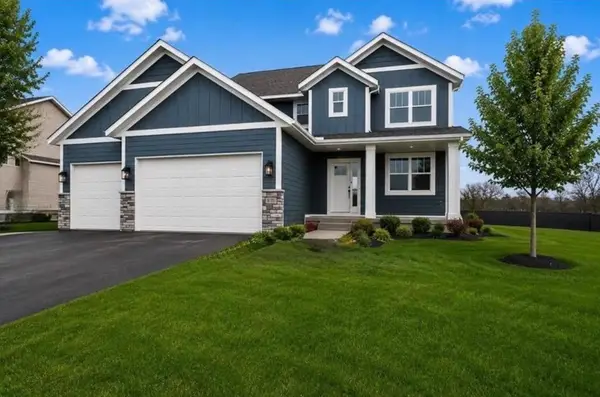
This well-maintained 4-bedroom, 2-bath home offers comfortable living spaces and features an exceptional four-car heated and insulated garage. The updated kitchen features abundant cabinetry, Silestone countertops and a large center island with breakfast bar, perfect for everyday living and entertaining. The upper level boasts vaulted ceilings, an open floor plan with a light-filled living room, two bedrooms and an updated full bath. The lower level offers a spacious family room with large daylight windows and a cozy gas fireplace, two additional bedrooms and a 3/4 bath. New roof and newly updated mechanicals provide added peace of mind. Step outside to an incredible and desirable fenced backyard featuring a new cedar deck with gazebo and stairs, a large, flat and usable yard, and storage shed. With its versatile living spaces, incredible garage and inviting outdoor setting, this home is a must-see! Located in in award-winning School District 196!
Contact an agent
Home facts
- Year built:1985
- Subdivision & Development:Westbury 1st Add
- Listing ID #:7154561
- Added:1 day(s) ago
- Updated:November 12, 2026 at 02:04 PM
Rooms and interior
- Bedrooms:4
- Total bathrooms:2
- Full bathrooms:1
- Dining Description:Breakfast Bar, Eat In Kitchen, Informal Dining Room, Kitchen/Dining Room
- Bathrooms Description:3/4 Basement, Basement, Main Floor Full Bath, Upper Level Full Bath
- Kitchen Description:Dishwasher, Disposal, Microwave, Range, Refrigerator, Stainless Steel Appliances
- Basement:Yes
- Basement Description:Block, Daylight / Lookout Windows, Drain Tiled, Finished, Full, Sump Pump
- Living area:1,726 sq. ft.
Heating and cooling
- Cooling:Central Air
- Heating:Fireplace(s), Forced Air
- Central air:Yes
Structure and exterior
- Roof:Age 8 Years or Less, Asphalt, Pitched
- Year built:1985
- Building area:1,726 sq. ft.
- Lot area:0.21 Acres
- Levels:Bi/Split Level
Utilities
- Water:City Water - Connected
- Sewer:City Sewer - Connected
Finances and disclosures
- Price:$425,000
- Price per sq. ft.:$219.98
- Tax amount:$4,590 (2026)
Features and amenities
- Appliances:Disposal, Microwave, Range, Refrigerator, Stainless Steel Appliances, Washer, Water Softener Owned
- Laundry features:Dryer, Washer
- Amenities:Gas Water Heater, Water Softener Owned
Parking
- Parking description:Attached Garage, Concrete, Garage Door Opener, Heated Garage, Insulated Garage
- Garage:Yes
- Garage spaces:4
New listings near 1116 Westbury Path
- Coming Soon
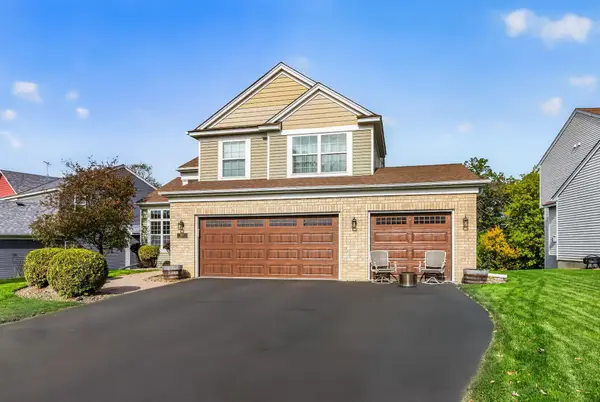 $569,000Coming Soon4 beds 4 baths3,007 sq. ft.
1635 Oakbrooke Drive, Eagan, MN 55122
MLS# 7170798Listed by: LPT REALTY, LLC - Coming Soon
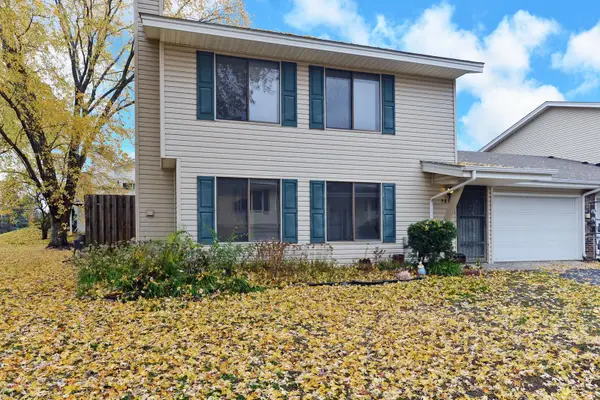 $230,000Coming Soon3 beds 2 baths1,250 sq. ft.
3855 Heather Drive, Eagan, MN 55122
MLS# 7170572Listed by: LAND AND LIVING REALTY - New
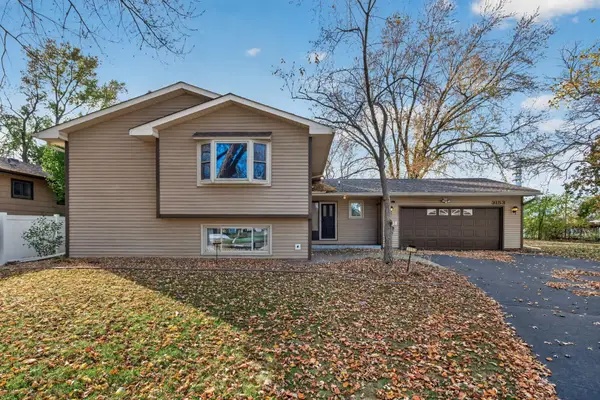 $429,000Active4 beds 3 baths2,059 sq. ft.
3153 Jurdy Court N, Eagan, MN 55121
MLS# 7171957Listed by: INMOTION REALTY - New
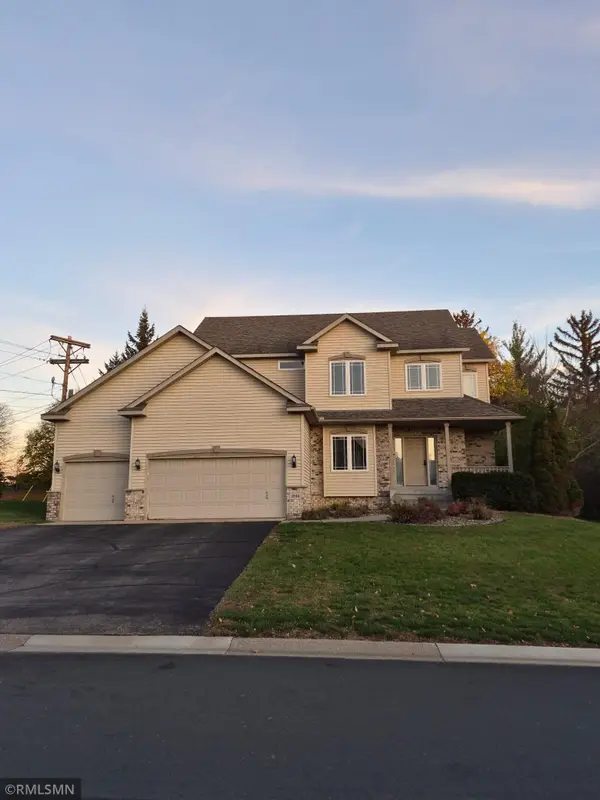 $624,999Active5 beds 4 baths3,741 sq. ft.
1814 Jourdan Court, Eagan, MN 55122
MLS# 7171912Listed by: RICE REALTY LLC - New
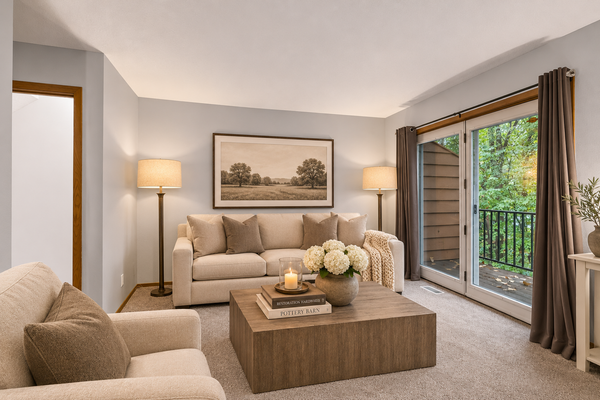 $239,900Active2 beds 2 baths1,468 sq. ft.
3253 Evergreen Drive, Eagan, MN 55121
MLS# 7171586Listed by: PEMBERTON RE - New
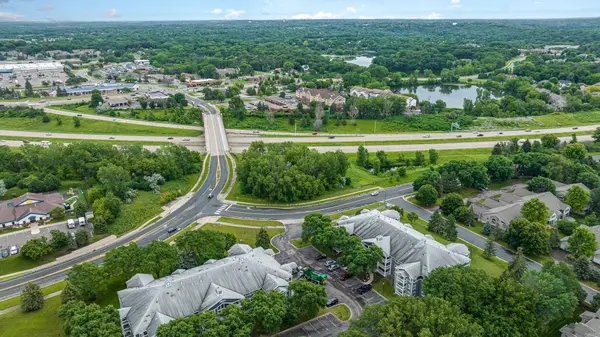 $419,000Active0.83 Acres
3540 Federal Drive, Eagan, MN 55122
MLS# 7171354Listed by: KELLER WILLIAMS SELECT REALTY - New
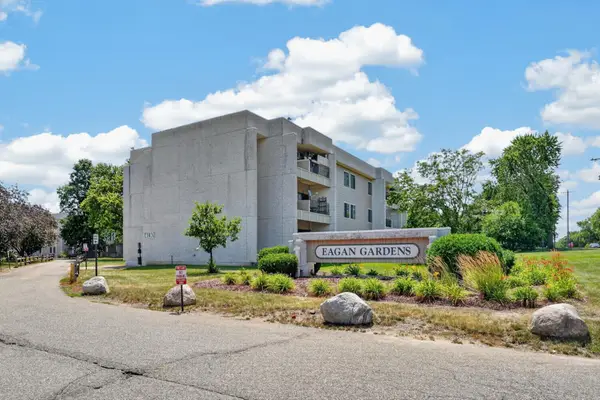 $109,900Active2 beds 1 baths900 sq. ft.
4110 Rahn Road #106, Eagan, MN 55123
MLS# 7169964Listed by: EXP REALTY - New
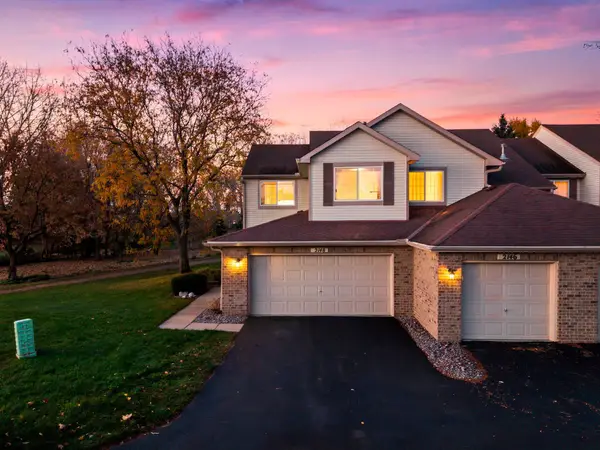 $299,000Active2 beds 3 baths1,525 sq. ft.
2148 Water Lilly Lane, Eagan, MN 55122
MLS# 7161033Listed by: RE/MAX RESULTS - New
 $824,900Active5 beds 4 baths3,605 sq. ft.
635 Parkside Court, Eagan, MN 55123
MLS# 7170696Listed by: THORSON REALTY, INC.


Protect your home and budget from life's surprises with an Assurant Home Warranty, backed by a partner that supports you through every step of homeownership. Explore Plans.
© 2023 - 2026 ERA Franchise Systems LLC. All rights reserved. ERA Franchise Systems LLC fully supports the principles of the Fair Housing Act and the Equal Opportunity Act. ERA, ERA Real Estate powered, and their respective logos are registered service marks of ERA Franchise Systems LLC. Each office is independently owned and operated.