
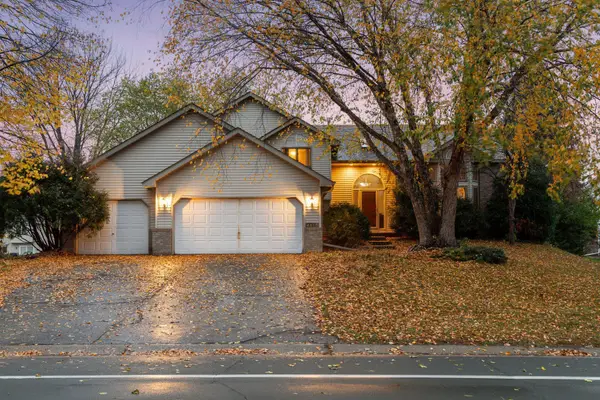
1439 Blackhawk Lake Drive, Eagan, MN 55122
Local realty services provided by:ERA Gillespie Real Estate
1439 Blackhawk Lake Drive,Eagan, MN 55122
$450,000
- 4 Beds
- 2 Baths
- 2,650 sq. ft.
- Single family
- Coming Soon
Listed by: megan m rach, aaron t ouska
Office: edina realty, inc.
MLS#:7162874
Source:NSMLS
Price summary
- Price:$450,000
- Price per sq. ft.:$161.75
About this home
From the open, vaulted main level to the cozy finished lower level, this home offers inviting spaces for every part of the day. Vaulted ceilings and an open-concept main level bring the living room, kitchen, and dining area together, creating a comfortable setting for everyday living and gathering. The kitchen features granite countertops and an oversized center island, while the spacious deck just off the dining area offers a great spot to enjoy the outdoors. Overlooking the fully fenced backyard with 6-foot privacy fencing, there's plenty of room to relax, entertain, or play. The main level features two bedrooms, including a primary bedroom with direct access to the full bath, also accessible from the hallway and complete with heated limestone tile floors. Downstairs, large lookout windows bring in natural light, while the fireplace makes the living space especially cozy on those chilly evenings. Just off this area, a bonus office with a convenient coffee bar and sink offers a thoughtful setup for working from home, enjoying a quiet morning, or settling into a good book. Two additional bedrooms, a 3/4 bath, and spacious laundry room complete the lower level. Recent updates include a new high-efficiency furnace, water heater, refrigerator, and dishwasher. Conveniently located near parks, shopping, restaurants, and more!...
Contact an agent
Home facts
- Year built:1988
- Subdivision & Development:Stoney Point
- Listing ID #:7162874
- Updated:November 19, 2026 at 01:07 PM
Rooms and interior
- Bedrooms:4
- Total bathrooms:2
- Full bathrooms:1
- Bathrooms Description:Main Floor Full Bath
- Kitchen Description:Dishwasher, Disposal, Microwave, Range, Refrigerator
- Basement:Yes
- Basement Description:Daylight / Lookout Windows, Drain Tiled, Egress Window(s), Finished, Full, Sump Pump
- Living area:2,650 sq. ft.
Heating and cooling
- Cooling:Central Air
- Heating:Forced Air
- Central air:Yes
Structure and exterior
- Roof:Age Over 8 Years
- Year built:1988
- Building area:2,650 sq. ft.
- Lot area:0.27 Acres
- Levels:Bi/Split Level
Utilities
- Water:City Water - Connected
- Sewer:City Sewer - Connected
Finances and disclosures
- Price:$450,000
- Price per sq. ft.:$161.75
- Tax amount:$4,056 (2026)
Features and amenities
- Appliances:Disposal, Microwave, Range, Refrigerator, Washer
- Laundry features:Dryer, Washer
Parking
- Parking description:Attached Garage, Concrete
- Garage:Yes
- Garage spaces:2
New listings near 1439 Blackhawk Lake Drive
- Coming SoonOpen Sat, 10:30am to 12pm
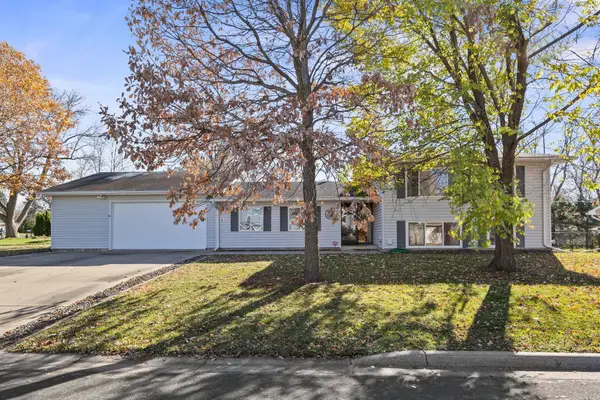 $375,000Coming Soon4 beds 2 baths2,038 sq. ft.
1844 Turquoise Trail, Eagan, MN 55122
MLS# 7172546Listed by: EDINA REALTY, INC. - Coming Soon
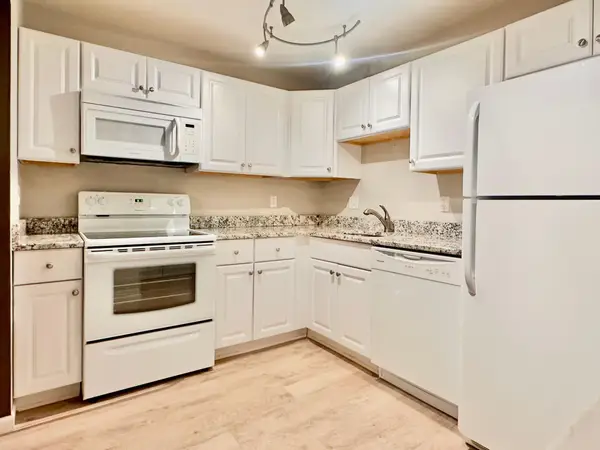 $169,900Coming Soon2 beds 2 baths1,012 sq. ft.
1855 Silver Bell Road #318, Eagan, MN 55122
MLS# 7173460Listed by: LENTSCH COMPANY - New
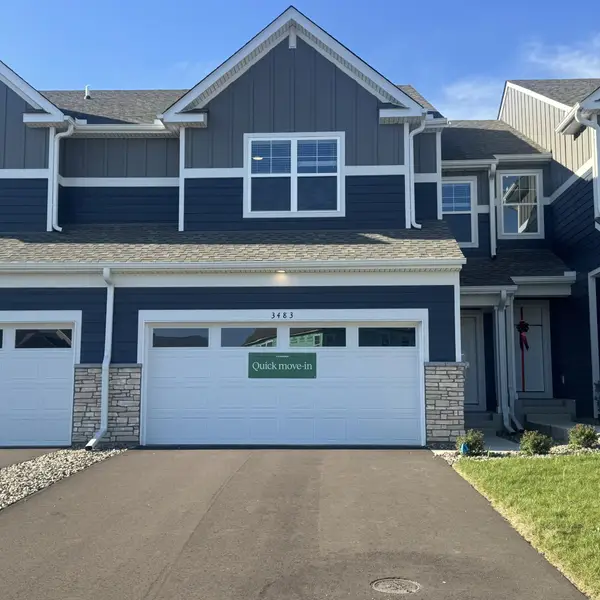 $404,990Active3 beds 3 baths1,870 sq. ft.
3483 Trails End Circle, Eagan, MN 55123
MLS# 7173917Listed by: LENNAR SALES CORP - New
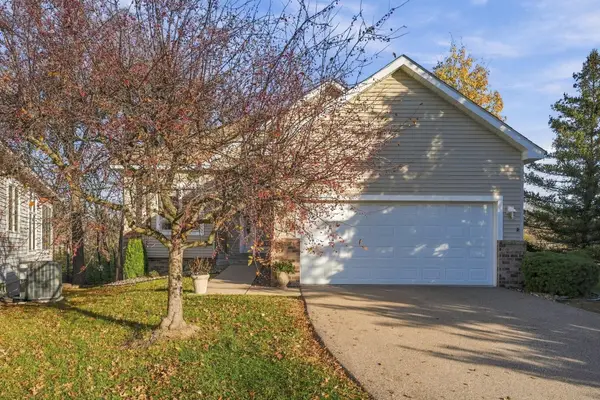 $450,000Active3 beds 3 baths2,820 sq. ft.
1861 Oakhill Court, Eagan, MN 55122
MLS# 7166038Listed by: EDINA REALTY, INC. - New
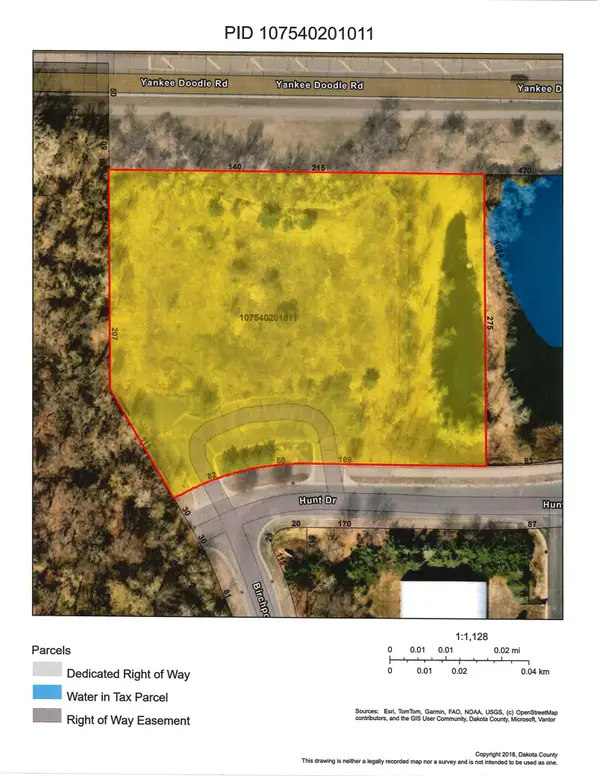 $1,075,000Active2.25 Acres
XXX Hunt Drive, Eagan, MN 55122
MLS# 7173421Listed by: KUBES REALTY INC - Open Sat, 2 to 3:30pmNew
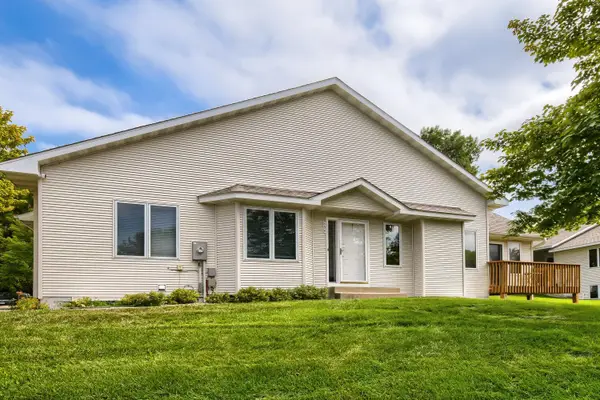 $379,999Active4 beds 3 baths2,219 sq. ft.
834 Wescott Square, Eagan, MN 55123
MLS# 7172977Listed by: RE/MAX RESULTS - New
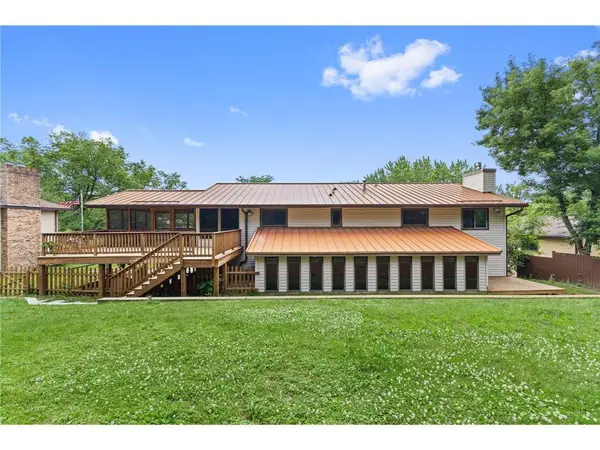 $524,000Active4 beds 3 baths3,200 sq. ft.
1306 Berry Ridge Road, Eagan, MN 55123
MLS# 7172901Listed by: BALHURST REALTY LLC - New
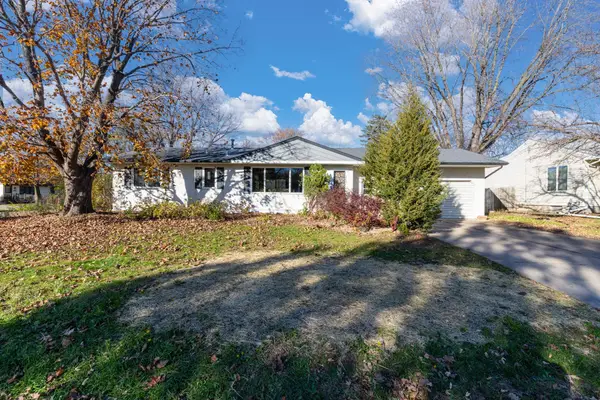 $364,900Active3 beds 2 baths2,468 sq. ft.
2091 Coral Lane, Eagan, MN 55122
MLS# 7172437Listed by: EXP REALTY - New
 $549,000Active4 beds 3 baths2,984 sq. ft.
4617 Weston Hills Drive, Eagan, MN 55123
MLS# 7103670Listed by: REAL BROKER, LLC


Protect your home and budget from life's surprises with an Assurant Home Warranty, backed by a partner that supports you through every step of homeownership. Explore Plans.
© 2023 - 2026 ERA Franchise Systems LLC. All rights reserved. ERA Franchise Systems LLC fully supports the principles of the Fair Housing Act and the Equal Opportunity Act. ERA, ERA Real Estate powered, and their respective logos are registered service marks of ERA Franchise Systems LLC. Each office is independently owned and operated.