
1467 Kings Crest, Eagan, MN 55122
Local realty services provided by:ERA Viking Realty
1467 Kings Crest,Eagan, MN 55122
$524,900
- 4 Beds
- 4 Baths
- 3,642 sq. ft.
- Single family
- Active
Listed by: ronald r jones
Office: housetide realty
MLS#:7171876
Source:NSMLS
Price summary
- Price:$524,900
- Price per sq. ft.:$144.12
About this home
Welcome to a home that feels like a deep breath of relief. Positioned at the serene end of a coveted Eagan cul-de-sac, this four-bedroom, four-bathroom residence blends grandeur with comfort. Soaring bay windows flood the living room with light, while the kitchen—featuring granite counters, sleek appliances, and a spacious island—anchors both casual dinners and lively hosting. Upstairs, the primary suite is a private sanctuary with a deep soaking tub and separate shower. Below, the walkout lower level offers an expansive family room warmed by a wood-burning stove, a built-in wet bar, a fourth bedroom, and a flexible bonus room tailored to your needs. Outside, a refreshed composite deck and extended concrete patio surround the sparkling in-ground pool—perfect for summer gatherings and golden-hour relaxation. With parks, shopping, and highways just minutes away, everything you need is close at hand, though you may find yourself happily reluctant to leave.
Contact an agent
Home facts
- Year built:1992
- Subdivision & Development:Kings Wood 4th Add
- Listing ID #:7171876
- Added:6 day(s) ago
- Updated:November 17, 2026 at 10:05 PM
Rooms and interior
- Bedrooms:4
- Total bathrooms:4
- Full bathrooms:3
- Half bathrooms:1
- Dining Description:Eat In Kitchen, Informal Dining Room, Kitchen/Dining Room, Separate/Formal Dining Room
- Kitchen Description:Dishwasher, Disposal, Exhaust Fan, Microwave, Range, Refrigerator, Stainless Steel Appliances
- Basement:Yes
- Basement Description:Egress Window(s), Finished, Full, Walkout
- Living area:3,642 sq. ft.
Heating and cooling
- Cooling:Central Air
- Heating:Forced Air
- Central air:Yes
Structure and exterior
- Roof:Asphalt
- Year built:1992
- Building area:3,642 sq. ft.
- Lot area:0.47 Acres
- Lot Features:Irregular Lot, Tree Coverage - Medium
- Levels:2 Story
Utilities
- Water:City Water - Connected
- Sewer:City Sewer - Connected
Finances and disclosures
- Price:$524,900
- Price per sq. ft.:$144.12
- Tax amount:$6,720 (2026)
Features and amenities
- Appliances:Disposal, Exhaust Fan, Microwave, Range, Refrigerator, Stainless Steel Appliances, Washer, Water Softener Owned
- Laundry features:Dryer, Washer
- Amenities:Central Vacuum, Water Softener Owned
- Pool features:Below Ground, Heated, Outdoor
Parking
- Parking description:Attached Garage, Concrete, Garage Door Opener, Insulated Garage, Units Vary
- Garage:Yes
- Garage spaces:3
New listings near 1467 Kings Crest
- Coming Soon
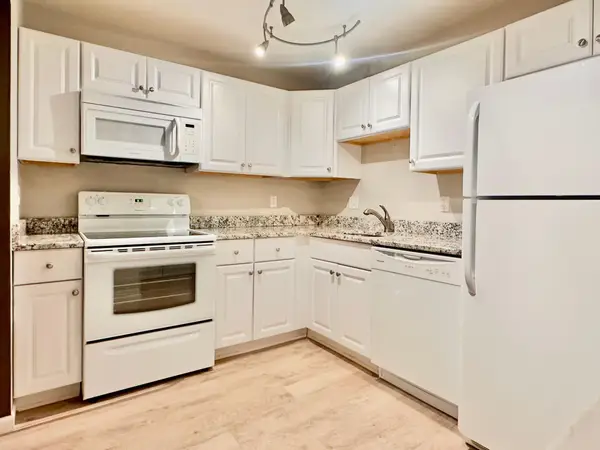 $169,900Coming Soon2 beds 2 baths1,012 sq. ft.
1855 Silver Bell Road #318, Eagan, MN 55122
MLS# 7173460Listed by: LENTSCH COMPANY - New
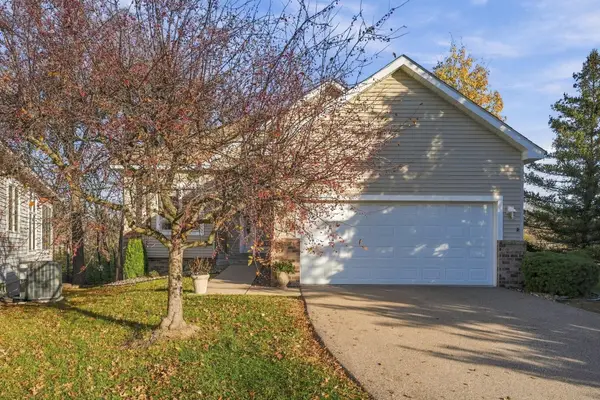 $450,000Active3 beds 3 baths2,820 sq. ft.
1861 Oakhill Court, Eagan, MN 55122
MLS# 7166038Listed by: EDINA REALTY, INC. - New
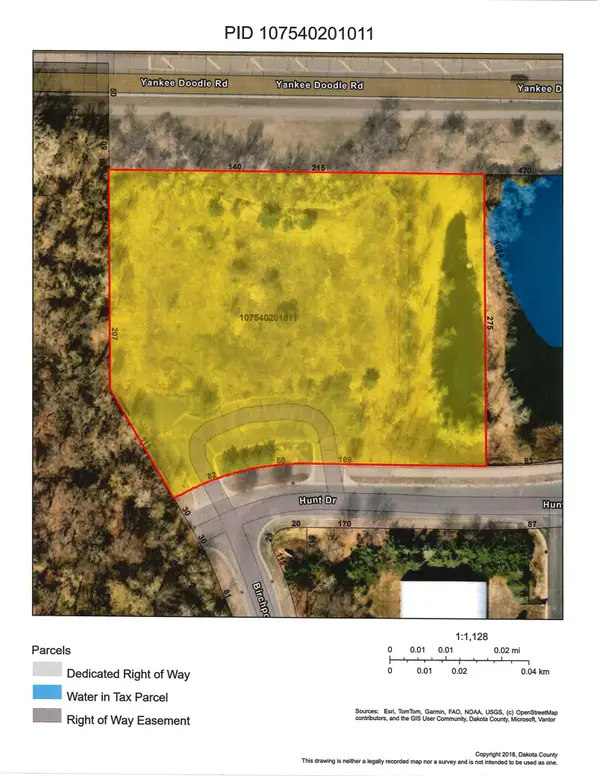 $1,075,000Active2.25 Acres
XXX Hunt Drive, Eagan, MN 55122
MLS# 7173421Listed by: KUBES REALTY INC - Open Sat, 2 to 3:30pmNew
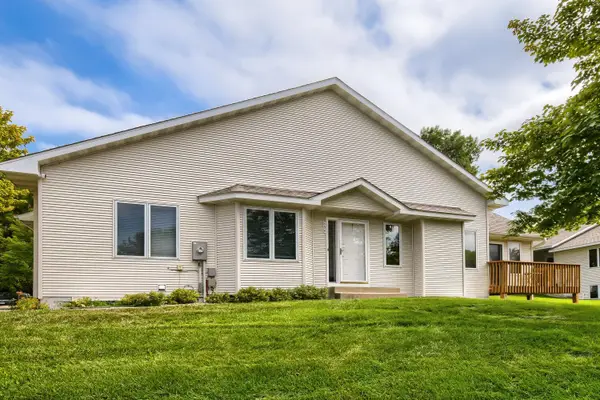 $379,999Active4 beds 3 baths2,219 sq. ft.
834 Wescott Square, Eagan, MN 55123
MLS# 7172977Listed by: RE/MAX RESULTS - New
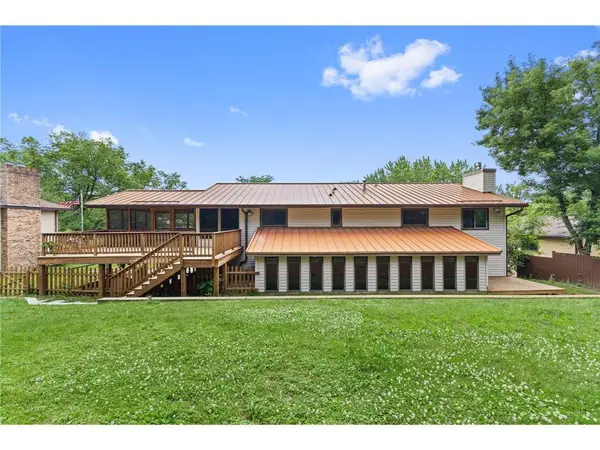 $524,000Active4 beds 3 baths3,200 sq. ft.
1306 Berry Ridge Road, Eagan, MN 55123
MLS# 7172901Listed by: BALHURST REALTY LLC - New
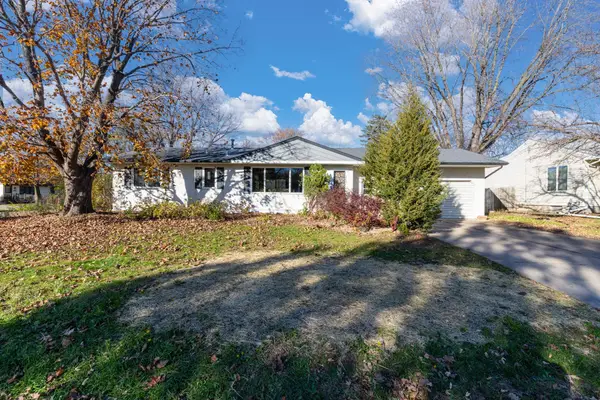 $364,900Active3 beds 2 baths2,468 sq. ft.
2091 Coral Lane, Eagan, MN 55122
MLS# 7172437Listed by: EXP REALTY - New
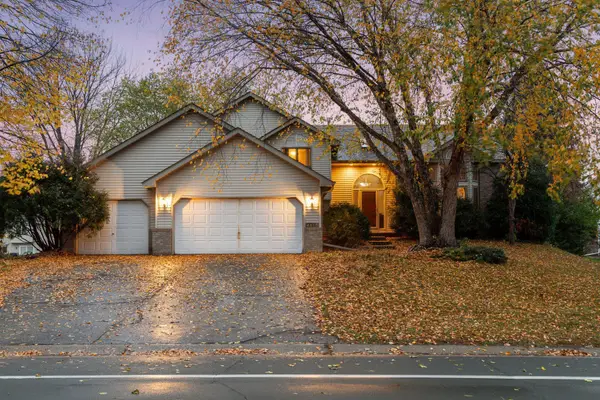 $549,000Active4 beds 3 baths2,984 sq. ft.
4617 Weston Hills Drive, Eagan, MN 55123
MLS# 7103670Listed by: REAL BROKER, LLC - New
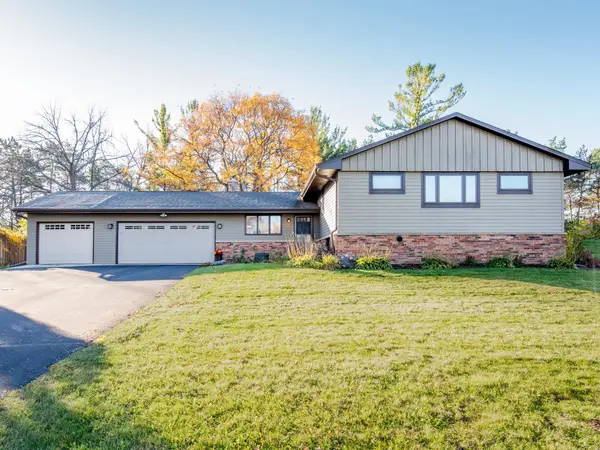 $600,000Active4 beds 3 baths2,673 sq. ft.
1492 Red Cedar Road, Eagan, MN 55121
MLS# 7171733Listed by: COLDWELL BANKER REALTY - New
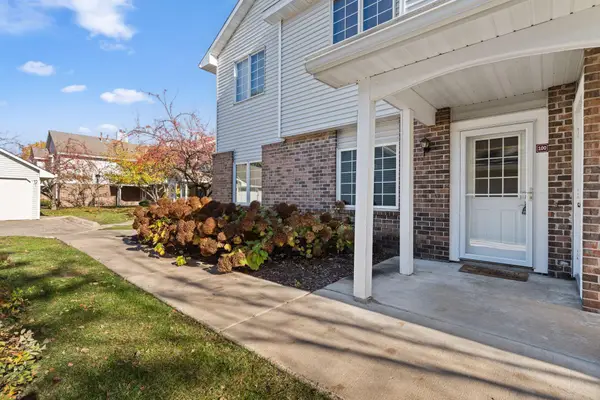 $189,700Active2 beds 1 baths966 sq. ft.
3551 Blue Jay Way #100, Eagan, MN 55123
MLS# 7168984Listed by: RE/MAX ADVANTAGE PLUS - Open Sun, 12 to 2pmNew
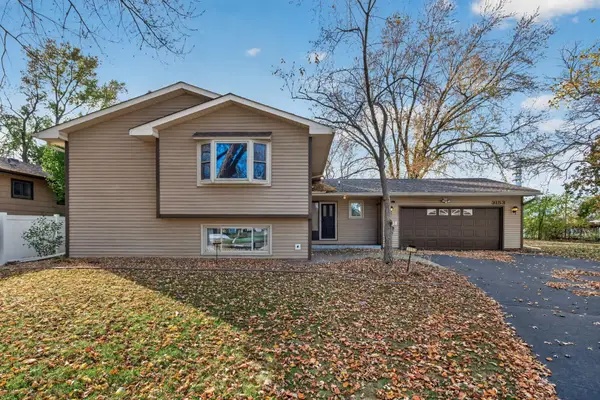 $424,900Active4 beds 3 baths2,059 sq. ft.
3153 Jurdy Court N, Eagan, MN 55121
MLS# 7171957Listed by: INMOTION REALTY


Protect your home and budget from life's surprises with an Assurant Home Warranty, backed by a partner that supports you through every step of homeownership. Explore Plans.
© 2023 - 2026 ERA Franchise Systems LLC. All rights reserved. ERA Franchise Systems LLC fully supports the principles of the Fair Housing Act and the Equal Opportunity Act. ERA, ERA Real Estate powered, and their respective logos are registered service marks of ERA Franchise Systems LLC. Each office is independently owned and operated.