
3253 Evergreen Drive, Eagan, MN 55121
Local realty services provided by:ERA Gillespie Real Estate
Upcoming open houses
- Sat, Sep 1911:30 am - 01:00 pm
Listed by: sarah a marcum
Office: pemberton re
MLS#:7128281
Source:NSMLS
Price summary
- Price:$247,000
- Price per sq. ft.:$144.44
- Monthly HOA dues:$448
About this home
This bright, move-in-ready home on Evergreen Dr offers peaceful wooded views and modern updates throughout. The main level features fresh paint, SS appliances, and a bright dining room just off the kitchen, plus a spacious patio & deck perfect for outdoor dining or relaxing. Cozy up next to your fireplace in the living room on crisp fall days as you watch the leaves turn outside your windows. The finished walkout lower level opens to your beautiful backyard and offers flexible living space—ideal for a family room, home office, or easily converting into a third bedroom. Recent upgrades include new carpet, knockdown ceilings throughout, light fixtures (2021) bathrooms updated with vanities featuring cultured marble countertops & toilets, new gutters (2024) new SS gas range and SS range hood with motion control operation (2026), all electrical switches and outlets were also replaced/updated. HOA covers exterior and structural maintenance, including regular painting — leaving you more time to enjoy your surroundings. Enjoy a quiet, tucked-away location near a playground, with the Eagan Community Center and major shopping just minutes away....
Contact an agent
Home facts
- Year built:1983
- Subdivision & Development:Coachman Highlands
- Listing ID #:7128281
- Added:7 day(s) ago
- Updated:September 16, 2026 at 12:43 PM
Rooms and interior
- Bedrooms:2
- Total bathrooms:2
- Full bathrooms:2
- Dining Description:Kitchen/Dining Room
- Bathrooms Description:Full Basement, Upper Level Full Bath
- Kitchen Description:Dishwasher, Exhaust Fan, Range, Refrigerator
- Basement:Yes
- Basement Description:Finished, Walkout
- Living area:1,468 sq. ft.
Heating and cooling
- Cooling:Central Air
- Heating:Forced Air
- Central air:Yes
Structure and exterior
- Roof:Asphalt
- Year built:1983
- Building area:1,468 sq. ft.
- Lot area:0.03 Acres
- Levels:2 Story
Utilities
- Water:City Water - Connected
- Sewer:City Sewer - Connected
Finances and disclosures
- Price:$247,000
- Price per sq. ft.:$144.44
- Tax amount:$2,028 (2026)
Features and amenities
- Appliances:Exhaust Fan, Range, Refrigerator, Washer
- Laundry features:Dryer, Washer
Parking
- Parking description:Detached Garage
- Garage:Yes
- Garage spaces:1
New listings near 3253 Evergreen Drive
- Coming Soon
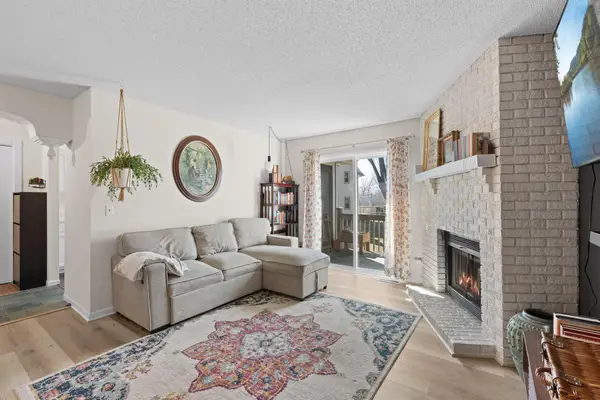 $190,000Coming Soon2 beds 2 baths1,054 sq. ft.
3861 Gold Point #B, Eagan, MN 55122
MLS# 7144451Listed by: ENGEL & VOLKERS MINNEAPOLIS - Coming Soon
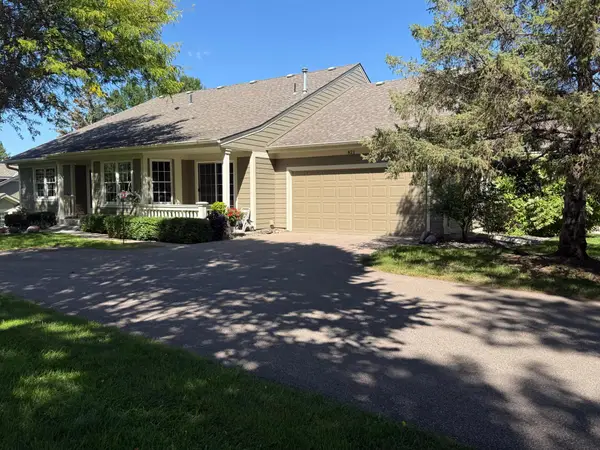 $349,900Coming Soon2 beds 2 baths1,576 sq. ft.
821 Ivy Lane, Eagan, MN 55123
MLS# 7096569Listed by: KELLER WILLIAMS INTEGRITY REALTY - Coming Soon
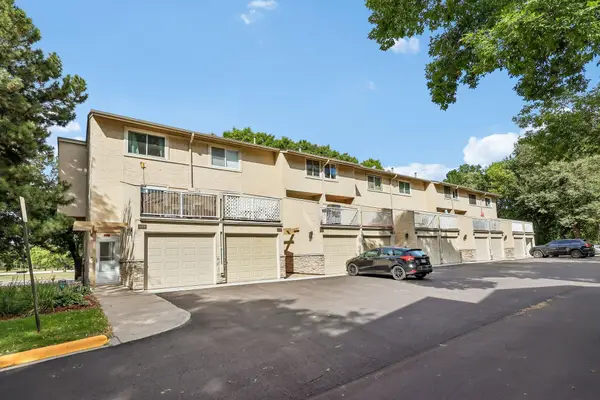 $219,900Coming Soon3 beds 3 baths1,728 sq. ft.
4082 Meadowlark Lane, Eagan, MN 55122
MLS# 7144246Listed by: BRIX REAL ESTATE - Coming SoonOpen Sat, 11am to 1pm
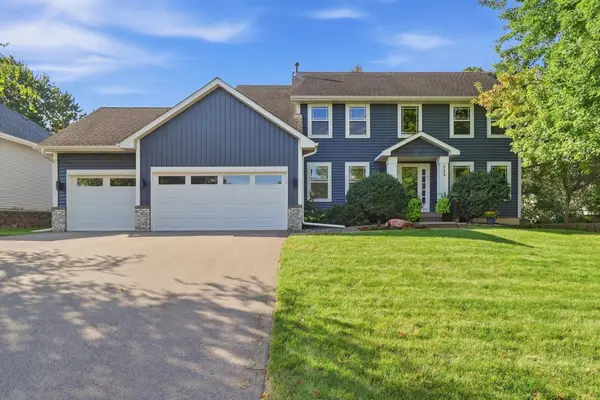 $645,000Coming Soon4 beds 4 baths3,288 sq. ft.
555 White Pine Way, Eagan, MN 55123
MLS# 7137424Listed by: RE/MAX RESULTS - Coming Soon
 $550,000Coming Soon5 beds 3 baths2,762 sq. ft.
3266 Rolling Hills Drive, Eagan, MN 55121
MLS# 7141067Listed by: EDINA REALTY, INC. - Coming Soon
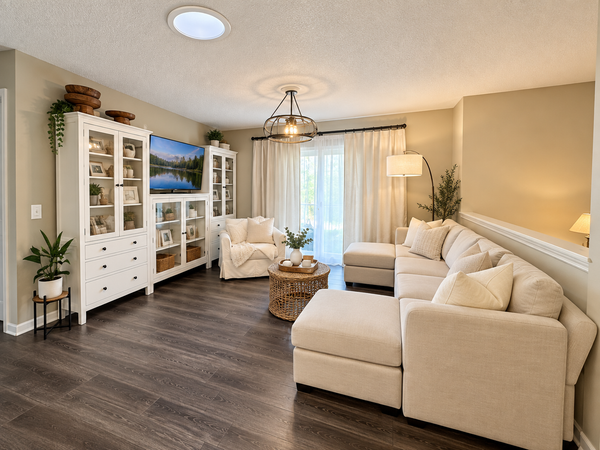 $289,900Coming Soon4 beds 2 baths1,550 sq. ft.
4468 Cinnamon Ridge Trail, Eagan, MN 55122
MLS# 7141021Listed by: REAL BROKER, LLC - Coming Soon
 $387,500Coming Soon2 beds 2 baths1,544 sq. ft.
4141 Arbor Lane, Eagan, MN 55122
MLS# 7141760Listed by: EDGE REAL ESTATE SERVICES - New
 $750,000Active4 beds 4 baths3,528 sq. ft.
1444 Kings Wood Lane, Eagan, MN 55122
MLS# 7144366Listed by: EDINA REALTY, INC. - New
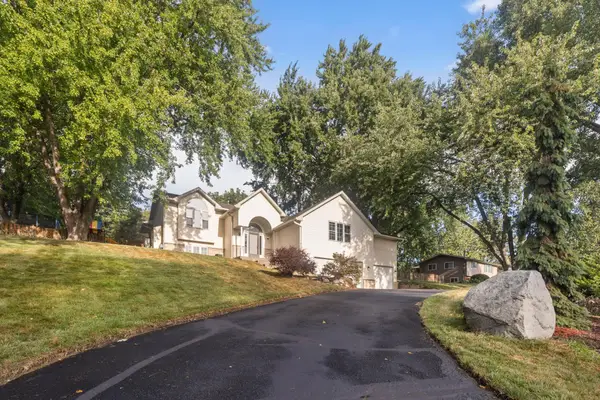 $500,000Active4 beds 2 baths2,827 sq. ft.
2975 Egan Avenue, Eagan, MN 55121
MLS# 7144165Listed by: RE/MAX RESULTS - New
 $838,875Active5 beds 4 baths3,605 sq. ft.
635 Parkside Court, Eagan, MN 55123
MLS# 7143776Listed by: THORSON REALTY, INC.


Protect your home and budget from life's surprises with an Assurant Home Warranty, backed by a partner that supports you through every step of homeownership. Explore Plans.
© 2023 - 2026 ERA Franchise Systems LLC. All rights reserved. ERA Franchise Systems LLC fully supports the principles of the Fair Housing Act and the Equal Opportunity Act. ERA, ERA Real Estate powered, and their respective logos are registered service marks of ERA Franchise Systems LLC. Each office is independently owned and operated.