
3506 Coachman Road, Eagan, MN 55122
Local realty services provided by:ERA Gillespie Real Estate
3506 Coachman Road,Eagan, MN 55122
$435,000
- 4 Beds
- 2 Baths
- 1,663 sq. ft.
- Single family
- Coming Soon
Listed by: holz real estate group
Office: keller williams select realty
MLS#:7164265
Source:NSMLS
Price summary
- Price:$435,000
- Price per sq. ft.:$250.72
About this home
Completely renovated with modern finishes throughout, this home sits on nearly an acre of privacy with wooded views and abundant wildlife! Enjoy the expansive backyard featuring a storage shed, firepit, and pond views. Inside, the updated kitchen, refreshed bathrooms with tile showers, new wood laminate flooring, modern light fixtures, updated railings, and updated foyer entry doors create a fresh, inviting feel. The lower level offers a comfortable family room, a convenient crafting nook, and an additional updated bathroom. Newer mechanicals and an irrigation system add even more value to this beautifully updated property. Enjoy the best of modern living surrounded by nature in this private retreat!
Contact an agent
Home facts
- Year built:1986
- Subdivision & Development:Hampton Heights
- Listing ID #:7164265
- Updated:October 28, 2026 at 06:43 PM
Rooms and interior
- Bedrooms:4
- Total bathrooms:2
- Full bathrooms:1
- Dining Description:Informal Dining Room, Kitchen/Dining Room, Living/Dining Room
- Bathrooms Description:3/4 Basement, Upper Level Full Bath, Walk-In Shower Stall
- Kitchen Description:Dishwasher, Disposal, Microwave, Range, Refrigerator, Stainless Steel Appliances
- Basement:Yes
- Basement Description:Daylight / Lookout Windows, Finished, Full, Sump Pump
- Living area:1,663 sq. ft.
Heating and cooling
- Cooling:Central Air
- Heating:Forced Air
- Central air:Yes
Structure and exterior
- Roof:Age Over 8 Years, Asphalt
- Year built:1986
- Building area:1,663 sq. ft.
- Lot area:0.78 Acres
- Lot Features:Irregular Lot, Tree Coverage - Heavy
- Levels:Bi/Split Level
Utilities
- Water:City Water - Connected
- Sewer:City Sewer - Connected
Finances and disclosures
- Price:$435,000
- Price per sq. ft.:$250.72
- Tax amount:$3,418 (2026)
Features and amenities
- Appliances:Disposal, Microwave, Range, Refrigerator, Stainless Steel Appliances, Washer, Water Softener Owned
- Laundry features:Dryer, Washer
- Amenities:Gas Water Heater, Humidifier, Water Filtration System, Water Softener Owned
Parking
- Parking description:Asphalt, Attached Garage, Garage Door Opener
- Garage:Yes
- Garage spaces:2
New listings near 3506 Coachman Road
- Coming Soon
 $319,900Coming Soon3 beds 3 baths1,733 sq. ft.
2121 Cedar Grove Trail, Eagan, MN 55122
MLS# 7155981Listed by: LABELLE REAL ESTATE GROUP INC - Coming Soon
 $299,000Coming Soon3 beds 2 baths1,391 sq. ft.
4386 Cinnamon Ridge Trail, Eagan, MN 55122
MLS# 7163924Listed by: BRIDGE REALTY, LLC - Coming Soon
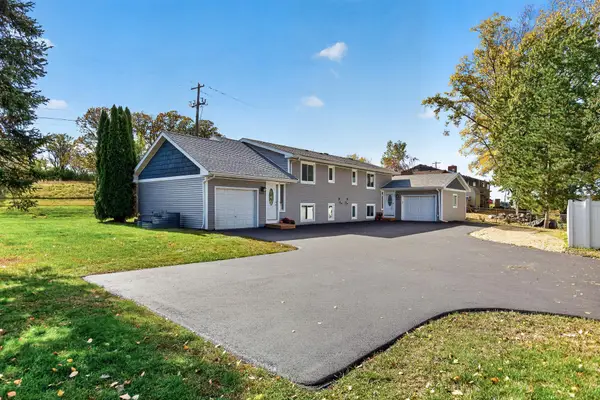 $499,900Coming Soon6 beds 4 baths2,252 sq. ft.
3389 Donald Avenue, Eagan, MN 55121
MLS# 7161411Listed by: EXIT REALTY NEXUS - New
 $150,000Active1 beds 1 baths870 sq. ft.
1014 Kensington Trail #202, Eagan, MN 55123
MLS# 7161106Listed by: RE/MAX ADVANTAGE PLUS - New
 $237,500Active2 beds 2 baths1,536 sq. ft.
3761 Robin Lane, Eagan, MN 55122
MLS# 7166186Listed by: EDINA REALTY, INC. - New
 $389,990Active3 beds 3 baths1,772 sq. ft.
3514 Trails End Circle, Eagan, MN 55123
MLS# 7165958Listed by: LENNAR SALES CORP - New
 $825,000Active5 beds 5 baths4,279 sq. ft.
4015 Hosford Hills Road, Eagan, MN 55123
MLS# 7128452Listed by: EDINA REALTY, INC. - Open Sat, 1 to 3pmNew
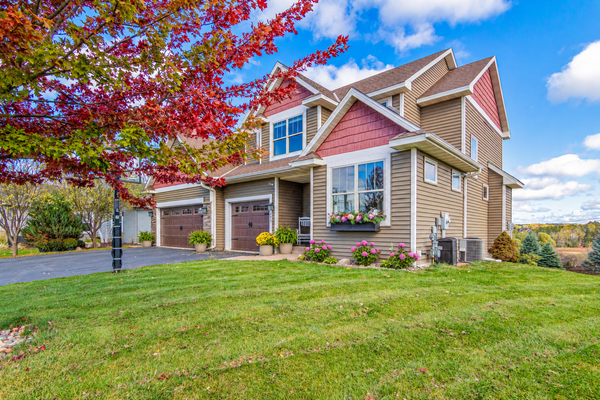 $675,000Active5 beds 4 baths3,352 sq. ft.
643 Parkside Court, Eagan, MN 55123
MLS# 7165430Listed by: EXP REALTY - New
 $289,000Active3 beds 2 baths1,620 sq. ft.
3684 Robin Lane, Eagan, MN 55122
MLS# 7162072Listed by: COLDWELL BANKER REALTY


Protect your home and budget from life's surprises with an Assurant Home Warranty, backed by a partner that supports you through every step of homeownership. Explore Plans.
© 2023 - 2026 ERA Franchise Systems LLC. All rights reserved. ERA Franchise Systems LLC fully supports the principles of the Fair Housing Act and the Equal Opportunity Act. ERA, ERA Real Estate powered, and their respective logos are registered service marks of ERA Franchise Systems LLC. Each office is independently owned and operated.