
3575 Blue Jay Way #103, Eagan, MN 55123
Local realty services provided by:ERA Viking Realty
3575 Blue Jay Way #103,Eagan, MN 55123
$199,000
- 2 Beds
- 2 Baths
- 1,080 sq. ft.
- Condominium
- Pending
Listed by: leonid merman
Office: exp realty
MLS#:7127279
Source:NSMLS
Price summary
- Price:$199,000
- Price per sq. ft.:$184.26
- Monthly HOA dues:$489
About this home
Outstanding location! Beautiful 2-bedroom, 2-bathroom townhome featuring a private patio, fireplace, detached garage, and in-unit laundry - all on one level!
Located in a desirable Eagan neighborhood, close to shopping, restaurants, parks, and major highways. Enjoy award-winning District 196 schools.
The home has been completely painted and offers easy, one-level living. The association maintains the exterior and provides great amenities, including an outdoor pool and clubhouse.
This is one you don't want to miss!
Contact an agent
Home facts
- Year built:1986
- Subdivision & Development:LEXINGTON PLACE
- Listing ID #:7127279
- Added:44 day(s) ago
- Updated:September 28, 2026 at 08:36 AM
Rooms and interior
- Bedrooms:2
- Total bathrooms:2
- Full bathrooms:2
- Dining Description:Eat In Kitchen, Informal Dining Room
- Bathrooms Description:Jetted Tub, Main Floor Full Bath
- Kitchen Description:Dishwasher, Microwave, Range, Refrigerator
- Living area:1,080 sq. ft.
Heating and cooling
- Cooling:Central Air
- Heating:Forced Air
- Central air:Yes
Structure and exterior
- Roof:Age Over 8 Years, Asphalt
- Year built:1986
- Building area:1,080 sq. ft.
- Levels:1 Story
Utilities
- Water:City Water - Connected
- Sewer:City Sewer - Connected
Finances and disclosures
- Price:$199,000
- Price per sq. ft.:$184.26
- Tax amount:$2,273 (2026)
Features and amenities
- Appliances:Microwave, Range, Refrigerator, Washer
- Laundry features:Dryer, Washer
- Amenities:Gas Water Heater
- Pool features:Shared
Parking
- Parking description:Detached Garage
- Garage:Yes
- Garage spaces:1
New listings near 3575 Blue Jay Way #103
- Coming Soon
 $110,000Coming Soon2 beds 2 baths1,197 sq. ft.
4183 Hilltop Point #4183, Eagan, MN 55123
MLS# 7149175Listed by: NATIONAL REALTY GUILD - New
 $273,500Active3 beds 2 baths1,400 sq. ft.
3837 Heather Drive, Eagan, MN 55122
MLS# 7150805Listed by: NATIONAL REALTY GUILD - New
 $375,000Active3 beds 3 baths2,478 sq. ft.
1041 Keefe Street, Eagan, MN 55121
MLS# 7118964Listed by: KELLER WILLIAMS PREFERRED RLTY - New
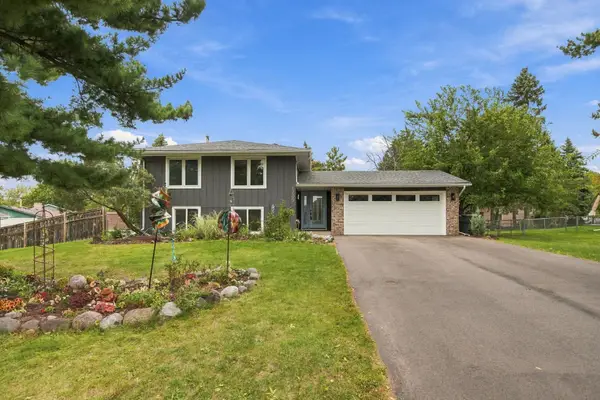 $399,900Active4 beds 2 baths1,990 sq. ft.
1709 Cochrane Avenue, Eagan, MN 55122
MLS# 7149503Listed by: EOS REALTY, LLC - New
 $650,000Active4 beds 3 baths3,072 sq. ft.
1588 Blackhawk Lake Drive, Eagan, MN 55122
MLS# 7148185Listed by: RE/MAX RESULTS - New
 $535,000Active3 beds 3 baths2,430 sq. ft.
1405 Horseshoe Circle, Eagan, MN 55122
MLS# 7150251Listed by: SET APART REALTY - New
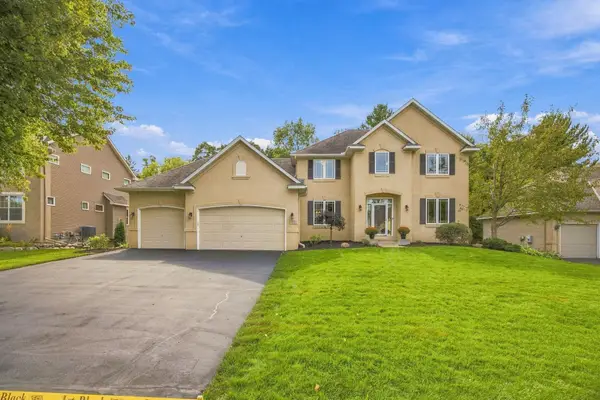 $819,900Active5 beds 4 baths3,778 sq. ft.
700 Mcfaddens Trail, Eagan, MN 55123
MLS# 7113343Listed by: COLDWELL BANKER REALTY - New
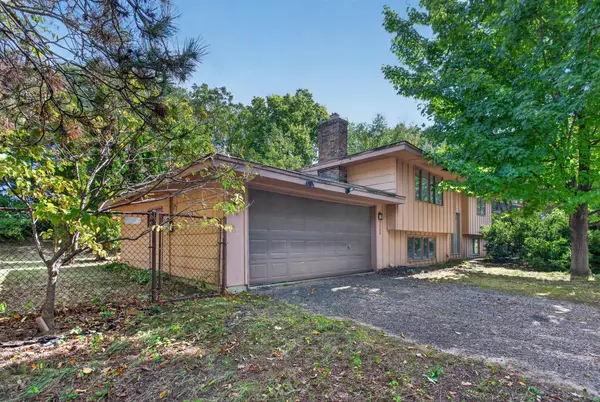 $329,900Active3 beds 1 baths1,512 sq. ft.
3280 Donald Avenue, Eagan, MN 55121
MLS# 7144197Listed by: HOMESTEAD ROAD - New
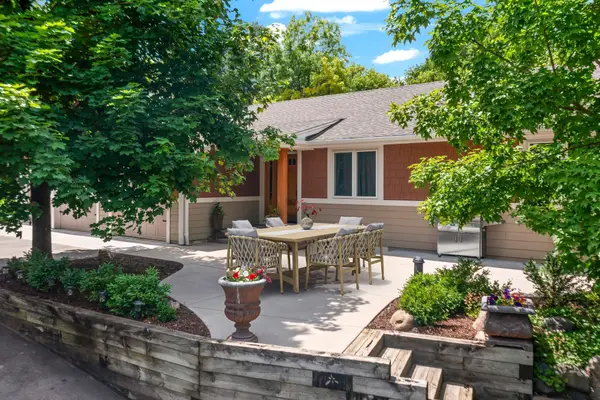 $549,900Active4 beds 3 baths2,639 sq. ft.
940 Trail Court, Eagan, MN 55123
MLS# 7144467Listed by: COLDWELL BANKER REALTY - SOUTHWEST REGIONAL - New
 $477,465Active3 beds 3 baths1,870 sq. ft.
3487 Trails End Circle, Eagan, MN 55123
MLS# 7149985Listed by: LENNAR SALES CORP


Protect your home and budget from life's surprises with an Assurant Home Warranty, backed by a partner that supports you through every step of homeownership. Explore Plans.
© 2023 - 2026 ERA Franchise Systems LLC. All rights reserved. ERA Franchise Systems LLC fully supports the principles of the Fair Housing Act and the Equal Opportunity Act. ERA, ERA Real Estate powered, and their respective logos are registered service marks of ERA Franchise Systems LLC. Each office is independently owned and operated.