
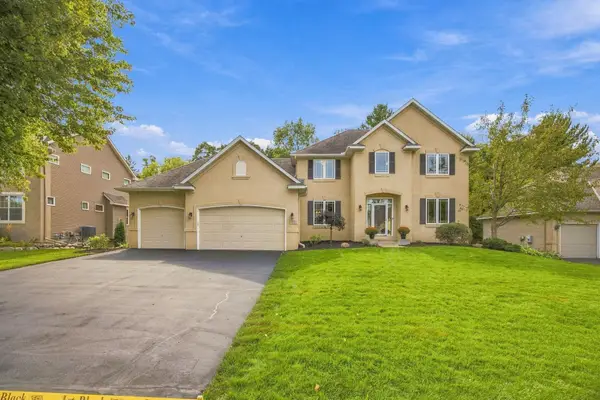
3582 Birchpond Road, Eagan, MN 55122
Local realty services provided by:ERA Viking Realty
Listed by: scott seeley, michael la velle
Office: coldwell banker realty
MLS#:7098395
Source:NSMLS
Price summary
- Price:$774,900
- Price per sq. ft.:$139.42
- Monthly HOA dues:$22.92
About this home
Some homes simply stand apart—and this extraordinary Terra Glenn residence is one of them.
Set on a breathtaking 0.86-acre private pond lot, this exceptional walkout two-story offers 3,734 finished square feet across the upper two levels, surrounded by mature natural beauty and its own private walking trails. Step outside and follow the trails around the private pond, where the peaceful setting leads to a large, level backyard with endless possibilities for creating your own private outdoor retreat. Sit on the patio or deck and enjoy views of the pond which is shared with only one neighbor. It is a setting that invites you to slow down, gather with friends and family, and enjoy the beauty of Home.
Inside, every detail reflects thoughtful design and uncompromising quality. Rich cherry hardwood floors, custom cherry cabinetry, extensive built-ins, and Andersen windows create a warm and timeless elegance that is immediately apparent. The generously proportioned spaces feel both impressive and inviting—beautiful enough for entertaining, yet comfortable enough for everyday life.
The floor plan was designed with the way you live in mind. Four spacious bedrooms are thoughtfully arranged on one level, each with access to its own bathroom. An upper-level family/theater room provides the perfect destination for movie nights and relaxed evenings, while a private main-floor office offers a quiet space to work or create. Both formal and informal dining areas make everything from holiday celebrations to casual family dinners feel effortless.
At the center of it all is a truly exceptional gourmet kitchen. The built-in Monogram refrigerator/freezer, Monogram commercial-grade range with griddle, and new dishwasher, two ovens, custom cabinetry, and abundant workspace create a kitchen that is as beautiful as it is functional—a place where everyday meals become memories and entertaining comes naturally.
The thoughtful details continue throughout, including dual-zone climate control, 400-amp electrical service, a whole-house air purification system, a large laundry room with new pedestal washer and dryer, and an extra-deep, oversized garage with room for a boat and trailer.
Ideally located in one of Eagan’s most desirable communities, this meticulously maintained home offers something increasingly difficult to find: exceptional craftsmanship, remarkable privacy, generous space, and a setting that feels like your own private sanctuary.
This is more than a beautiful home. It is the kind of place where mornings begin with peaceful walks beside the pond, evenings stretch comfortably into the backyard, holidays bring everyone together, and the details you appreciate today continue to matter for years to come.
A truly special property, waiting to become the backdrop for your next chapter....
Contact an agent
Home facts
- Year built:2006
- Subdivision & Development:Terra Glenn Add
- Listing ID #:7098395
- Added:56 day(s) ago
- Updated:September 28, 2026 at 02:43 PM
Rooms and interior
- Bedrooms:4
- Total bathrooms:4
- Full bathrooms:2
- Half bathrooms:1
- Dining Description:Breakfast Area, Breakfast Bar, Eat In Kitchen, Informal Dining Room, Separate/Formal Dining Room
- Bathrooms Description:Jetted Tub, Main Floor 1/2 Bath, Rough In, Separate Shower and Tub, Upper Level Full Bath, Walk-through
- Kitchen Description:Disposal, Double Oven, Range, Refrigerator, Stainless Steel Appliances
- Basement:Yes
- Basement Description:Full, Unfinished, Walkout
- Living area:3,734 sq. ft.
Heating and cooling
- Cooling:Central Air
- Heating:Forced Air
- Central air:Yes
Structure and exterior
- Year built:2006
- Building area:3,734 sq. ft.
- Lot area:0.87 Acres
- Levels:2 Story
Utilities
- Water:City Water - Connected
- Sewer:City Sewer - In Street
Finances and disclosures
- Price:$774,900
- Price per sq. ft.:$139.42
- Tax amount:$6,844 (2024)
Features and amenities
- Appliances:Disposal, Range, Refrigerator, Stainless Steel Appliances, Washer
- Laundry features:Washer
- Amenities:Electric Water Heater
Parking
- Parking description:Asphalt, Attached Garage, Garage Door Opener, Insulated Garage
- Garage:Yes
- Garage spaces:3
New listings near 3582 Birchpond Road
- Coming Soon
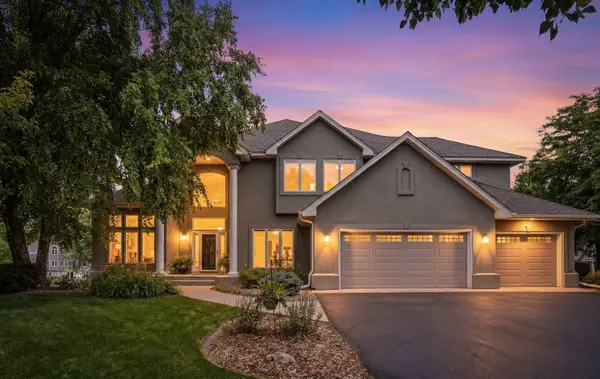 $899,900Coming Soon5 beds 4 baths5,120 sq. ft.
856 Great Oaks Trail, Eagan, MN 55123
MLS# 7113291Listed by: RE/MAX RESULTS - Coming Soon
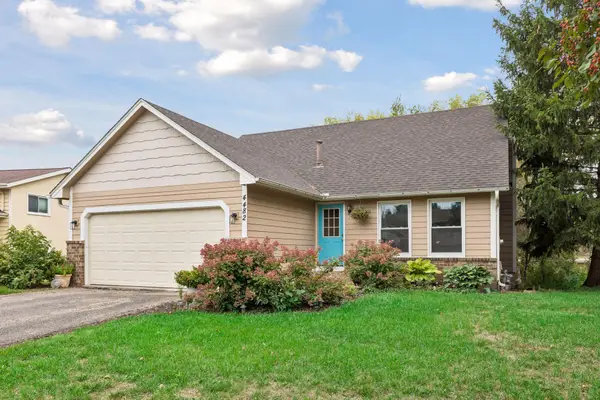 $349,900Coming Soon3 beds 2 baths1,568 sq. ft.
4482 Oak Pond Road, Eagan, MN 55123
MLS# 7148255Listed by: RES REALTY - Coming SoonOpen Fri, 4 to 6pm
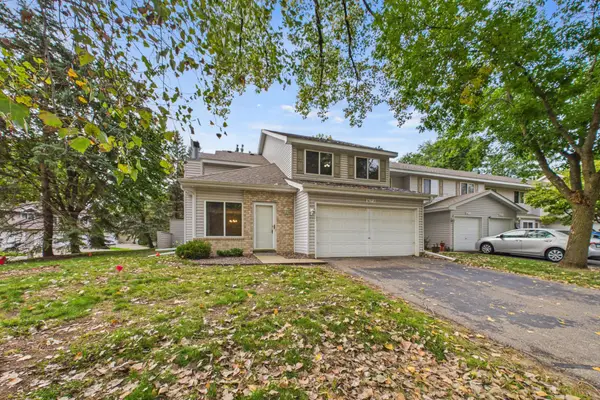 $250,000Coming Soon2 beds 2 baths1,265 sq. ft.
3617 Saint Francis Way #B, Eagan, MN 55123
MLS# 7150607Listed by: COLDWELL BANKER REALTY - Coming Soon
 $110,000Coming Soon2 beds 2 baths1,197 sq. ft.
4183 Hilltop Point #4183, Eagan, MN 55123
MLS# 7149175Listed by: NATIONAL REALTY GUILD - New
 $273,500Active3 beds 2 baths1,400 sq. ft.
3837 Heather Drive, Eagan, MN 55122
MLS# 7150805Listed by: NATIONAL REALTY GUILD - New
 $375,000Active3 beds 3 baths2,478 sq. ft.
1041 Keefe Street, Eagan, MN 55121
MLS# 7118964Listed by: KELLER WILLIAMS PREFERRED RLTY - New
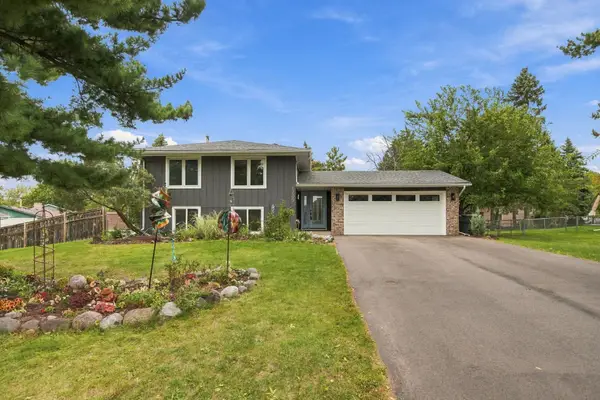 $399,900Active4 beds 2 baths1,990 sq. ft.
1709 Cochrane Avenue, Eagan, MN 55122
MLS# 7149503Listed by: EOS REALTY, LLC - New
 $650,000Active4 beds 3 baths3,072 sq. ft.
1588 Blackhawk Lake Drive, Eagan, MN 55122
MLS# 7148185Listed by: RE/MAX RESULTS - New
 $535,000Active3 beds 3 baths2,430 sq. ft.
1405 Horseshoe Circle, Eagan, MN 55122
MLS# 7150251Listed by: SET APART REALTY - New
 $819,900Active5 beds 4 baths3,778 sq. ft.
700 Mcfaddens Trail, Eagan, MN 55123
MLS# 7113343Listed by: COLDWELL BANKER REALTY


Protect your home and budget from life's surprises with an Assurant Home Warranty, backed by a partner that supports you through every step of homeownership. Explore Plans.
© 2023 - 2026 ERA Franchise Systems LLC. All rights reserved. ERA Franchise Systems LLC fully supports the principles of the Fair Housing Act and the Equal Opportunity Act. ERA, ERA Real Estate powered, and their respective logos are registered service marks of ERA Franchise Systems LLC. Each office is independently owned and operated.