
3694 Windtree Drive, Eagan, MN 55123
Local realty services provided by:ERA Prospera Real Estate
3694 Windtree Drive,Eagan, MN 55123
$549,900
- 4 Beds
- 3 Baths
- - sq. ft.
- Single family
- Coming Soon
Listed by: cynthia wolff
Office: bridge realty, llc.
MLS#:7074177
Source:NSMLS
Price summary
- Price:$549,900
About this home
Beautifully maintained four-level home with a three car garage in the highly sought-after Aspen Ridge neighborhood within the award-winning Independent School District 196. Situated on a spacious corner lot across from Wescott Station Park, this home has been meticulously cared for by the current owners for over 30 years. The home features numerous updates and quality finishes throughout, including Andersen windows installed in July 2025 on main level, freshly painted cedar siding in 2025, a newer front door system, and a re-stained deck completed in 2025. The main level offers hardwood floors, six-panel doors throughout, and a beautifully updated kitchen featuring Cambria countertops and a newer Electrolux refrigerator purchased in 2024. The spacious vaulted owner’s suite includes a walk-in closet and a luxurious updated private bath with soaking tub, double sinks, frameless glass shower, and Cambria countertops. The updated upper-level bath also features Cambria surfaces. The walkout lower level is warm and inviting with a wood-burning fireplace, custom oak built-ins in the laundry room, an additional fourth bedroom, office/flex room, family room, and updated bath with granite countertops. Additional highlights include zoned heating, air exchanger, and paver patio walkout from the family room. An exceptional opportunity in a prime Eagan location close to parks, schools, shopping, and commuter routes....
Contact an agent
Home facts
- Year built:1986
- Listing ID #:7074177
- Added:11 day(s) ago
- Updated:May 25, 2026 at 05:00 PM
Rooms and interior
- Bedrooms:4
- Total bathrooms:3
- Full bathrooms:2
- Dining Description:Breakfast Area, Eat In Kitchen, Informal Dining Room, Kitchen/Dining Room, Separate/Formal Dining Room
- Bathrooms Description:3/4 Basement, Bathroom Ensuite, Jetted Tub, Upper Level Full Bath, Walk-In Shower Stall
- Kitchen Description:Cooktop, Dishwasher, Disposal, Microwave, Range, Refrigerator, Stainless Steel Appliances
- Basement:Yes
- Basement Description:Block, Drain Tiled, Full, Storage Space, Walkout
Heating and cooling
- Cooling:Central Air, Zoned
- Heating:Fireplace(s), Forced Air, Zoned
- Central air:Yes
Structure and exterior
- Roof:Age 8 Years or Less
- Year built:1986
- Lot Features:Corner Lot, Tree Coverage - Medium
- Levels:4 or More Level Split
Utilities
- Water:City Water - Connected, City Water - In Street
- Sewer:City Sewer - Connected, City Sewer - In Street
Finances and disclosures
- Price:$549,900
- Tax amount:$6,016 (2026)
Features and amenities
- Appliances:Disposal, Microwave, Range, Refrigerator, Stainless Steel Appliances, Washer, Water Softener Owned
- Laundry features:Dryer, Washer
- Amenities:Air-To-Air Exchanger, ENERGY STAR Qualified Appliances, Gas Water Heater, Water Softener Owned
Parking
- Parking description:Asphalt, Attached Garage, Garage Door Opener
- Garage:Yes
- Garage spaces:3
New listings near 3694 Windtree Drive
- Coming Soon
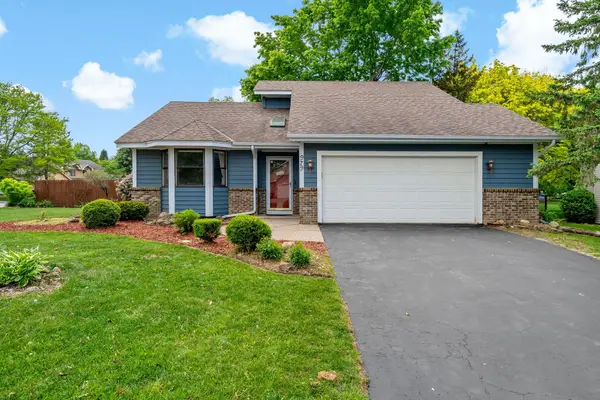 $400,000Coming Soon3 beds 2 baths
979 Pointe Way, Eagan, MN 55123
MLS# 7079181Listed by: RE/MAX ADVANTAGE PLUS - New
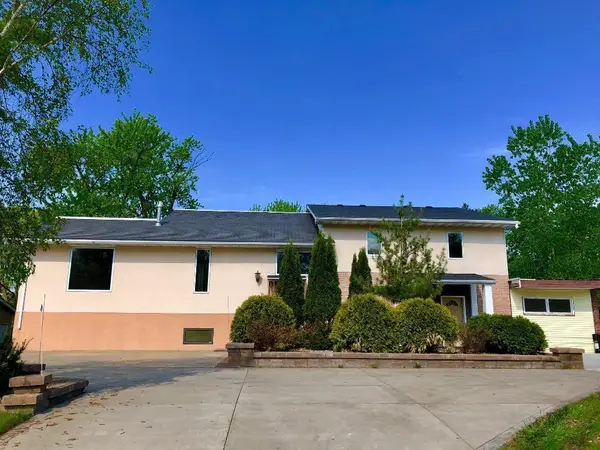 $495,000Active6 beds 5 baths4,509 sq. ft.
2981 Pilot Knob Road, Eagan, MN 55121
MLS# 7079864Listed by: PARTNERS REALTY INC. - Coming SoonOpen Sat, 10am to 2pm
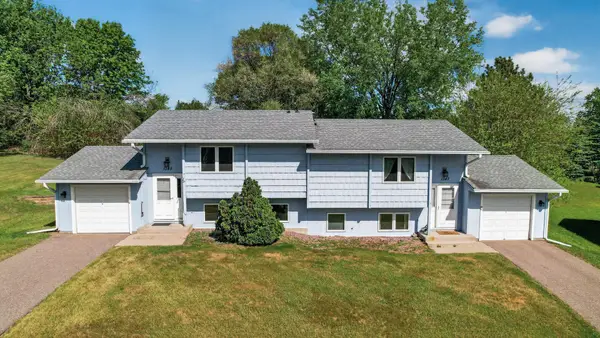 $460,000Coming Soon6 beds 4 baths
1349 Easter Lane, Eagan, MN 55123
MLS# 7027096Listed by: ASHWORTH REAL ESTATE - Coming Soon
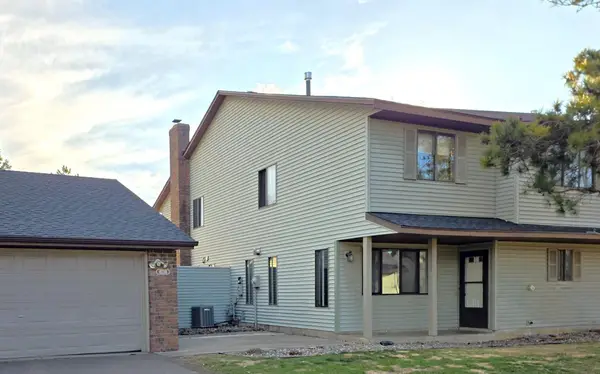 $258,000Coming Soon3 beds 2 baths
4710 Lenore Lane, Eagan, MN 55122
MLS# 7055620Listed by: KELLER WILLIAMS SELECT REALTY - New
 $199,900Active3 beds 2 baths1,213 sq. ft.
1887 Silver Bell Road #213, Eagan, MN 55122
MLS# 7079579Listed by: COLDWELL BANKER REALTY - Coming Soon
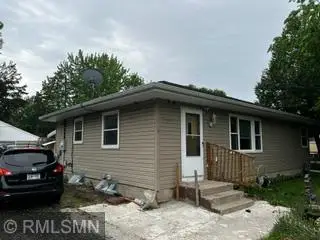 $364,900Coming Soon4 beds 2 baths
1066 Beatrice Street, Eagan, MN 55121
MLS# 7079143Listed by: CREATIVE REAL ESTATE, LLC - New
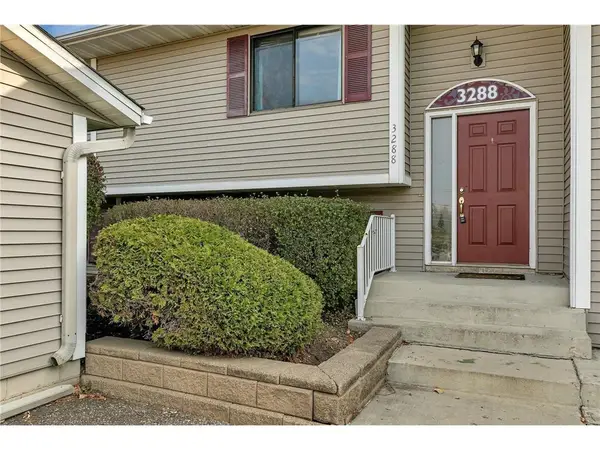 $235,000Active3 beds 2 baths612 sq. ft.
3288 Dodd Lane, Eagan, MN 55121
MLS# 7079361Listed by: KELLER WILLIAMS CLASSIC REALTY - New
 $386,900Active2 beds 2 baths1,526 sq. ft.
4143 Arbor Lane, Eagan, MN 55122
MLS# 7063700Listed by: LAKES SOTHEBY'S INTERNATIONAL REALTY - New
 $369,900Active3 beds 2 baths2,004 sq. ft.
2041 Emerald Lane, Eagan, MN 55122
MLS# 7072893Listed by: RE/MAX RESULTS - New
 $374,900Active3 beds 3 baths1,588 sq. ft.
913 Oakwood Heights Circle, Eagan, MN 55123
MLS# 7078992Listed by: COLDWELL BANKER REALTY


Protect your home and budget from life's surprises with an Assurant Home Warranty, backed by a partner that supports you through every step of homeownership. Explore Plans.
© 2023 - 2026 ERA Franchise Systems LLC. All rights reserved. ERA Franchise Systems LLC fully supports the principles of the Fair Housing Act and the Equal Opportunity Act. ERA, ERA Real Estate powered, and their respective logos are registered service marks of ERA Franchise Systems LLC. Each office is independently owned and operated.