
4143 Ruby Lane #72, Eagan, MN 55122
Local realty services provided by:ERA Viking Realty
4143 Ruby Lane #72,Eagan, MN 55122
$285,000
- 2 Beds
- 2 Baths
- 1,208 sq. ft.
- Townhouse
- Active
Listed by: michelle markuson
Office: keller williams preferred rlty
MLS#:7134015
Source:NSMLS
Price summary
- Price:$285,000
- Price per sq. ft.:$235.93
- Monthly HOA dues:$285
About this home
Welcome home to this beautifully maintained, one-level, end-unit townhome! Offering extra privacy and an abundance of natural light, this inviting home features a spacious and open layout designed for comfortable everyday living and entertaining.
Step inside to a bright, welcoming living room with high ceilings, new paint, all woodwork throughout the home has been sanded and clear-coated, and there is a cozy fireplace—perfect for relaxing on chilly evenings. Just off the living room, the sunroom is filled with natural light thanks to its large window sand sliding glass door that opens to the patio, creating a wonderful space to enjoy your morning coffee or unwind at the end of the day.
The open-concept kitchen and dining area flow seamlessly into the main living space, making entertaining friends and family a breeze. Down the hallway, you'll find two bedrooms, including the spacious primary suite. The primary bedroom features large windows, a ceiling fan, and a generous walk-in closet. The ensuite bathroom offers a relaxing soaking tub along with a separate shower.
Conveniently located with easy access to both Cedar Avenue and I-35E, this home is close to an abundance of shopping, dining, entertainment, and everyday amenities.
Recent updates include: new washer & dryer, new lighting, new vanity and sink in primary bathroom, new windows (2022), HVAC (2017), and A/C (2020). Don't miss the opportunity to make this bright, private, and move-in-ready townhome your own!...
Contact an agent
Home facts
- Year built:1993
- Subdivision & Development:Diffley Commons 2nd Add
- Listing ID #:7134015
- Added:1 day(s) ago
- Updated:August 29, 2026 at 12:53 PM
Rooms and interior
- Bedrooms:2
- Total bathrooms:2
- Full bathrooms:1
- Dining Description:Living/Dining Room
- Bathrooms Description:Bathroom Ensuite, Jetted Tub, Main Floor 3/4 Bath, Separate Shower and Tub
- Kitchen Description:Dishwasher, Disposal, Exhaust Fan, Range, Refrigerator
- Basement:Yes
- Living area:1,208 sq. ft.
Heating and cooling
- Cooling:Central Air
- Heating:Forced Air
- Central air:Yes
Structure and exterior
- Roof:Age Over 8 Years, Asphalt
- Year built:1993
- Building area:1,208 sq. ft.
- Levels:1 Story
Utilities
- Water:City Water - Connected
- Sewer:City Sewer - Connected
Finances and disclosures
- Price:$285,000
- Price per sq. ft.:$235.93
- Tax amount:$2,878 (2026)
Features and amenities
- Appliances:Disposal, Exhaust Fan, Range, Refrigerator, Washer, Water Softener Owned
- Laundry features:Dryer, Washer
- Amenities:Gas Water Heater, Water Softener Owned
Parking
- Parking description:Asphalt, Attached Garage, Garage Door Opener, Guest Parking, Insulated Garage
- Garage:Yes
- Garage spaces:2
New listings near 4143 Ruby Lane #72
- Coming Soon
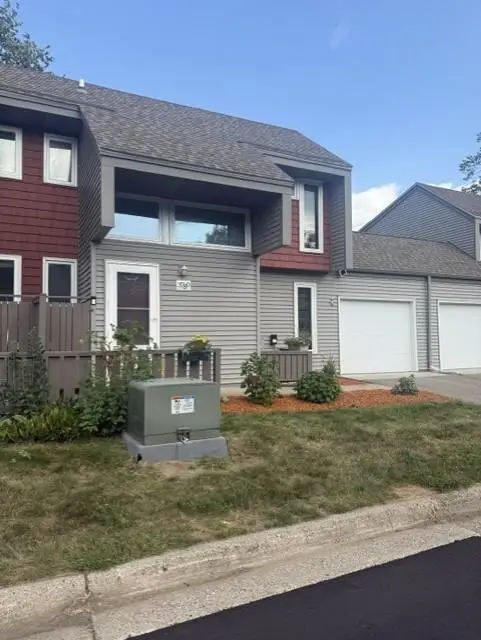 $249,900Coming Soon3 beds 2 baths1,464 sq. ft.
3780 Red Robin Lane, Eagan, MN 55122
MLS# 7126860Listed by: RE/MAX RESULTS - New
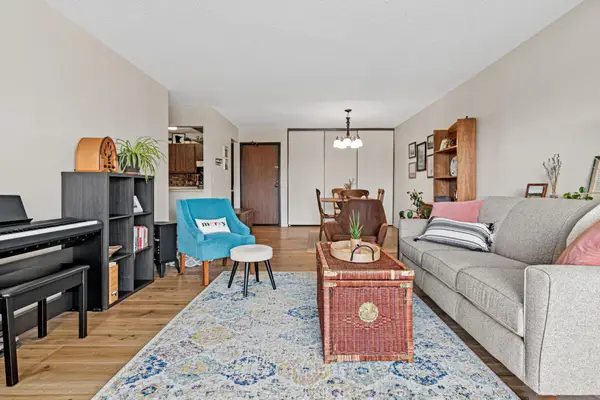 $135,000Active1 beds 1 baths756 sq. ft.
1871 Silver Bell Road #309, Eagan, MN 55122
MLS# 7134941Listed by: WITS REALTY - New
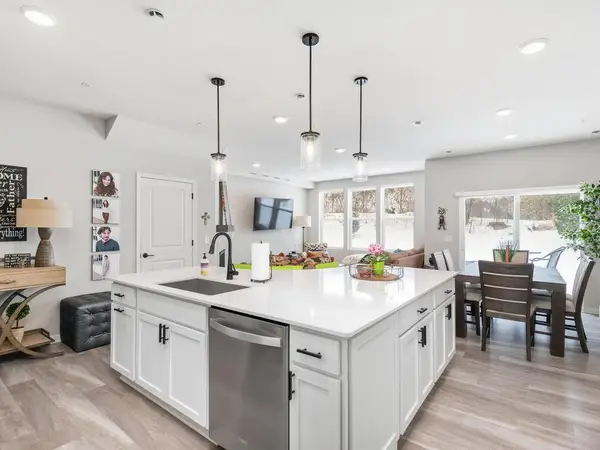 $379,900Active3 beds 3 baths1,882 sq. ft.
4876 Avery Court, Eagan, MN 55123
MLS# 7135000Listed by: EDINA REALTY, INC. - Open Sat, 11am to 1pmNew
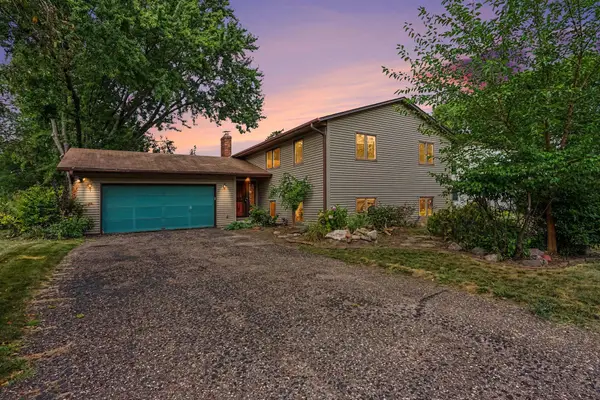 $400,000Active6 beds 3 baths2,821 sq. ft.
3053 Pine Ridge Drive, Eagan, MN 55121
MLS# 7134879Listed by: KELLER WILLIAMS CLASSIC REALTY - Open Sun, 12 to 3pmNew
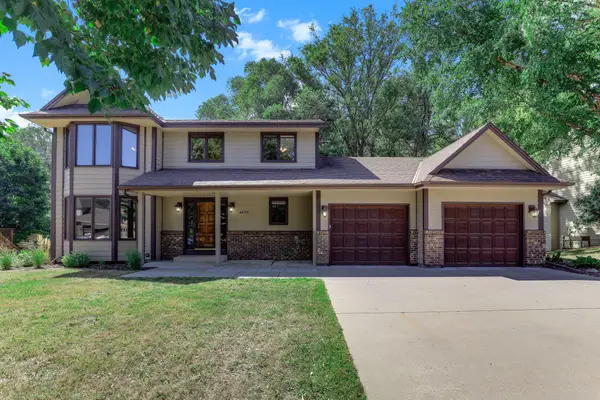 $539,900Active4 beds 4 baths3,150 sq. ft.
4690 Parkridge Drive, Eagan, MN 55123
MLS# 7134883Listed by: LPT REALTY, LLC - Open Sat, 1:30 to 3:30pmNew
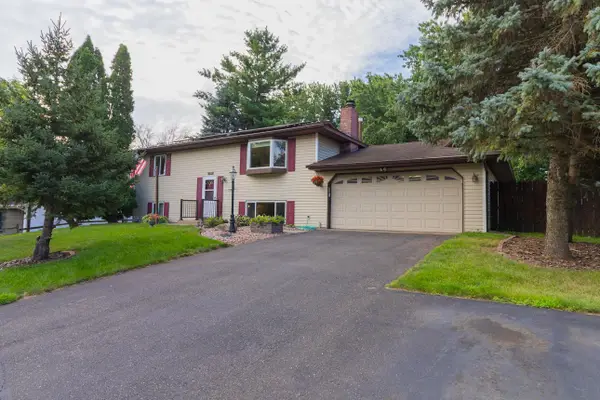 $390,000Active4 beds 2 baths1,909 sq. ft.
1388 Amaryllis Lane, Eagan, MN 55123
MLS# 7113385Listed by: EDINA REALTY, INC. - New
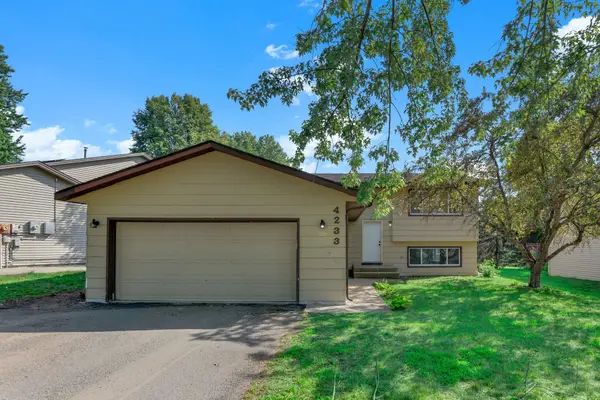 $395,000Active3 beds 2 baths1,522 sq. ft.
4233 Braddock Trail, Eagan, MN 55123
MLS# 7134786Listed by: KRIS LINDAHL REAL ESTATE - New
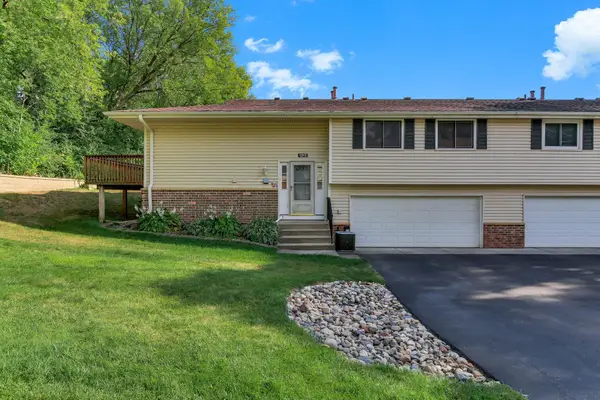 $230,000Active2 beds 2 baths1,100 sq. ft.
1213 Timbershore Lane, Eagan, MN 55123
MLS# 7134431Listed by: KRIS LINDAHL REAL ESTATE - New
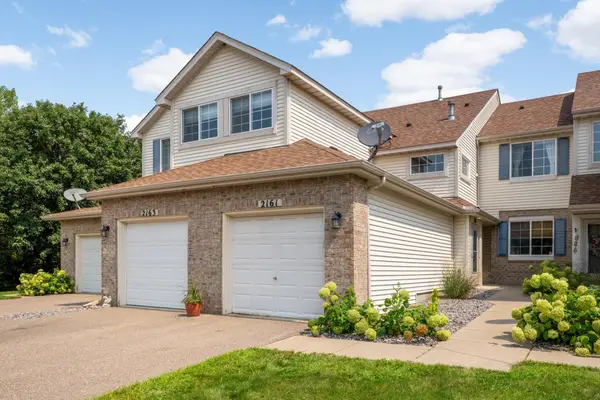 $265,000Active2 beds 2 baths1,339 sq. ft.
2161 Cool Stream Circle, Eagan, MN 55122
MLS# 7134320Listed by: KELLER WILLIAMS REALTY INTEGRITY LAKES


Protect your home and budget from life's surprises with an Assurant Home Warranty, backed by a partner that supports you through every step of homeownership. Explore Plans.
© 2023 - 2026 ERA Franchise Systems LLC. All rights reserved. ERA Franchise Systems LLC fully supports the principles of the Fair Housing Act and the Equal Opportunity Act. ERA, ERA Real Estate powered, and their respective logos are registered service marks of ERA Franchise Systems LLC. Each office is independently owned and operated.