
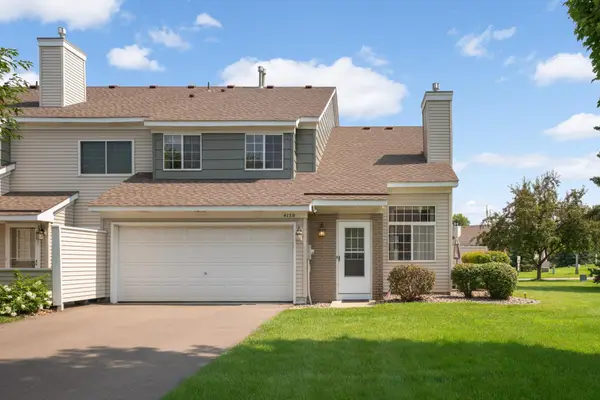
4159 Arbor Lane, Eagan, MN 55122
Local realty services provided by:ERA Gillespie Real Estate
Listed by: kelly arvidson, jason arvidson
Office: keller williams preferred rlty
MLS#:7105301
Source:NSMLS
Price summary
- Price:$385,000
- Price per sq. ft.:$252.29
- Monthly HOA dues:$360
About this home
**OFFER RECEIVED. DEADLINE IS SUNDAY JULY 26 AT 11AM*** Enjoy the ease of maintenance-free, single-level living in this bright and spacious end-unit townhome ideally situated at the back of the development on a quiet cul-de-sac. Large windows fill the home with natural light, creating an inviting, open feel throughout. The spacious primary suite features a walk-in closet and a private full bath with a separate soaking tub and shower. A sunroom offers the perfect place to relax while enjoying peaceful views of the beautiful wildflowers behind the home. The kitchen is equipped with stainless steel appliances and flows into the informal dining area with a walkout to the patio—ideal for morning coffee or summer evenings outdoors. Everything is conveniently located on one level, including a generous laundry room with exceptional storage. The garage provides even more storage space. Combining a private setting, abundant natural light, and a spacious layout, this home offers comfortable, low-maintenance living in an exceptional location....
Contact an agent
Home facts
- Year built:1993
- Subdivision & Development:The Arbors
- Listing ID #:7105301
- Added:21 day(s) ago
- Updated:August 14, 2026 at 08:45 AM
Rooms and interior
- Bedrooms:2
- Total bathrooms:2
- Full bathrooms:2
- Dining Description:Informal Dining Room, Separate/Formal Dining Room
- Bathrooms Description:Main Floor Full Bath, Separate Shower and Tub, Walk-In Shower Stall
- Kitchen Description:Dishwasher, Disposal, Microwave, Range, Refrigerator, Stainless Steel Appliances
- Basement:Yes
- Living area:1,526 sq. ft.
Heating and cooling
- Cooling:Central Air
- Heating:Forced Air
- Central air:Yes
Structure and exterior
- Roof:Age 8 Years or Less, Pitched
- Year built:1993
- Building area:1,526 sq. ft.
- Lot area:0.06 Acres
- Exterior Features:In-Ground Sprinkler System
- Levels:1 Story
Utilities
- Water:City Water - Connected
- Sewer:City Sewer - Connected
Finances and disclosures
- Price:$385,000
- Price per sq. ft.:$252.29
- Tax amount:$3,580 (2026)
Features and amenities
- Appliances:Disposal, Microwave, Range, Refrigerator, Stainless Steel Appliances, Washer, Water Softener Owned
- Laundry features:Dryer, Washer
- Amenities:Gas Water Heater, Water Softener Owned
Parking
- Parking description:Attached Garage, Concrete, Electric, Garage Door Opener, Insulated Garage, Storage
- Garage:Yes
- Garage spaces:2
New listings near 4159 Arbor Lane
- New
 $259,900Active2 beds 1 baths1,240 sq. ft.
4150 Durham Court, Eagan, MN 55122
MLS# 7127012Listed by: LAKES SOTHEBY'S INTERNATIONAL REALTY - New
 $374,900Active4 beds 2 baths1,675 sq. ft.
4209 Braddock Trail, Eagan, MN 55123
MLS# 7126762Listed by: COLDWELL BANKER REALTY - New
 $275,000Active3 beds 2 baths1,584 sq. ft.
1595 Four Oaks Road, Eagan, MN 55121
MLS# 7127003Listed by: COLDWELL BANKER REALTY - New
 $174,900Active2 beds 2 baths1,012 sq. ft.
1887 Silver Bell Road #318, Eagan, MN 55122
MLS# 7127007Listed by: JOE SORENSON REALTY - New
 $538,985Active4 beds 4 baths2,463 sq. ft.
3517 Trails End Circle, Eagan, MN 55123
MLS# 7126591Listed by: LENNAR SALES CORP  $630,000Pending4 beds 3 baths2,850 sq. ft.
4013 Stonebridge Drive S, Eagan, MN 55123
MLS# 7125342Listed by: RE/MAX RESULTS- New
 $299,900Active3 beds 2 baths1,521 sq. ft.
4467 Clover Lane #A, Eagan, MN 55122
MLS# 7122847Listed by: KELLER WILLIAMS REALTY INTEGRITY LAKES - Open Sat, 11am to 1pmNew
 $450,000Active3 beds 3 baths2,796 sq. ft.
1615 Johnny Cake Ridge Lane #L, Eagan, MN 55122
MLS# 7107066Listed by: COLDWELL BANKER REALTY - Coming SoonOpen Fri, 4:30 to 6pm
 $750,000Coming Soon4 beds 4 baths
506 Hawthorne Woods Drive, Eagan, MN 55123
MLS# 7125713Listed by: EDINA REALTY, INC. - New
 $699,900Active4 beds 3 baths3,525 sq. ft.
2003 Safari Heights Trail, Eagan, MN 55122
MLS# 7126067Listed by: OIB REALTY


Protect your home and budget from life's surprises with an Assurant Home Warranty, backed by a partner that supports you through every step of homeownership. Explore Plans.
© 2023 - 2026 ERA Franchise Systems LLC. All rights reserved. ERA Franchise Systems LLC fully supports the principles of the Fair Housing Act and the Equal Opportunity Act. ERA, ERA Real Estate powered, and their respective logos are registered service marks of ERA Franchise Systems LLC. Each office is independently owned and operated.