
4161 Kingston Court, Eagan, MN 55123
Local realty services provided by:ERA Viking Realty
4161 Kingston Court,Eagan, MN 55123
$629,900
- 5 Beds
- 4 Baths
- 3,700 sq. ft.
- Single family
- Active
Listed by: sherri tejeda
Office: national realty guild
MLS#:7153554
Source:NSMLS
Price summary
- Price:$629,900
- Price per sq. ft.:$158.35
About this home
Timeless charm, generous living spaces and a room for every moment await in this beautifully maintained five-bedroom home, ideally situated on a quiet cul-de-sac in the desirable Hills of Stonebridge neighborhood. Designed for both everyday comfort and effortless entertaining, the main level offers an inviting family room with deck access, a formal living room and an elegant dining room. The custom kitchen features granite countertops, abundant cabinetry and hardwood flooring that flows into the informal dining area. From there, step into the delightful three-season porch or outside to the spacious deck overlooking the beautifully landscaped backyard. A main-level bedroom, three-quarter bath and convenient laundry room complete this thoughtfully designed floor. Upstairs, the spacious primary suite provides a relaxing private retreat with a walk-in closet and en suite featuring a whirlpool tub and separate shower. Two additional bedrooms and a full bath complete the upper level. The finished lower level offers even more space to gather, unwind and entertain, featuring an expansive recreation room, custom wet bar and cozy gas fireplace. An additional bedroom, office or exercise room, bathroom and generous storage add flexibility and function. Set on approximately .4 acres, this warm and welcoming home offers wonderful indoor and outdoor living spaces in a highly desirable Eagan neighborhood....
Contact an agent
Home facts
- Year built:1991
- Subdivision & Development:Hills Of Stonebridge 3rd Add
- Listing ID #:7153554
- Added:2 day(s) ago
- Updated:October 04, 2026 at 12:16 PM
Rooms and interior
- Bedrooms:5
- Total bathrooms:4
- Full bathrooms:2
- Dining Description:Informal Dining Room, Separate/Formal Dining Room
- Bathrooms Description:3/4 Basement, Bathroom Ensuite, Jetted Tub, Main Floor 3/4 Bath, Separate Shower and Tub, Upper Level Full Bath
- Kitchen Description:Dishwasher, Disposal, Microwave, Range, Refrigerator
- Basement:Yes
- Basement Description:Block, Daylight / Lookout Windows, Drain Tiled, Egress Window(s), Finished, Full, Storage Space, Sump Pump
- Living area:3,700 sq. ft.
Heating and cooling
- Cooling:Central Air
- Heating:Forced Air
- Central air:Yes
Structure and exterior
- Roof:Age 8 Years or Less
- Year built:1991
- Building area:3,700 sq. ft.
- Lot area:0.4 Acres
- Lot Features:Tree Coverage - Medium
- Construction Materials:Block
- Levels:2 Story
Utilities
- Water:City Water - Connected
- Sewer:City Sewer - Connected
Finances and disclosures
- Price:$629,900
- Price per sq. ft.:$158.35
- Tax amount:$7,700 (2026)
Features and amenities
- Appliances:Disposal, Microwave, Range, Refrigerator, Washer, Water Softener Owned
- Laundry features:Dryer, Washer
- Amenities:Gas Water Heater, Water Softener Owned
Parking
- Parking description:Asphalt, Attached Garage, Garage Door Opener
- Garage:Yes
- Garage spaces:3
New listings near 4161 Kingston Court
- Coming Soon
 $367,900Coming Soon4 beds 2 baths1,476 sq. ft.
2128 Shale Lane, Eagan, MN 55122
MLS# 7154586Listed by: KELLER WILLIAMS SELECT REALTY - Coming Soon
 $220,000Coming Soon3 beds 2 baths1,250 sq. ft.
3271 Dodd Lane, Eagan, MN 55121
MLS# 7144001Listed by: RE/MAX ADVANTAGE PLUS - Coming Soon
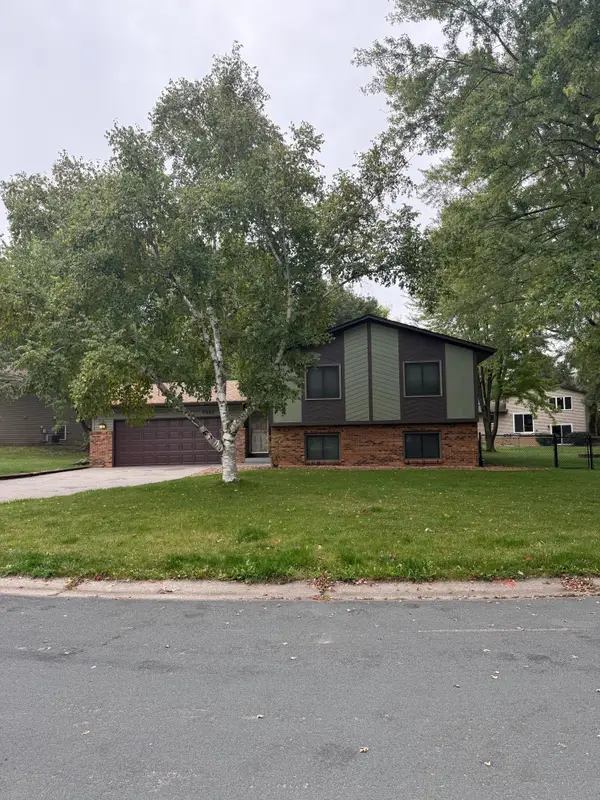 $435,000Coming Soon4 beds 2 baths2,042 sq. ft.
1980 Timber Wolf Trail N, Eagan, MN 55122
MLS# 7153001Listed by: KELLER WILLIAMS REALTY INTEGRITY - New
 $599,900Active7 beds 4 baths2,924 sq. ft.
1381 Easter Lane, Eagan, MN 55123
MLS# 7150902Listed by: REAL BROKER, LLC - New
 $374,900Active3 beds 2 baths2,432 sq. ft.
4247 Sandstone Drive, Eagan, MN 55122
MLS# 7153191Listed by: KELLER WILLIAMS SELECT REALTY - Open Sun, 10 to 11:30amNew
 $264,900Active2 beds 2 baths1,396 sq. ft.
4647 Penkwe Way, Eagan, MN 55122
MLS# 7090242Listed by: RE/MAX RESULTS - New
 $462,465Active3 beds 3 baths1,870 sq. ft.
3487 Trails End Circle, Eagan, MN 55123
MLS# 7154182Listed by: LENNAR SALES CORP - New
 $523,985Active4 beds 4 baths2,463 sq. ft.
3517 Trails End Circle, Eagan, MN 55123
MLS# 7154184Listed by: LENNAR SALES CORP - New
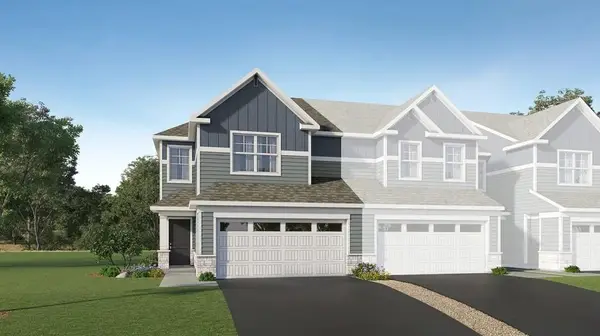 $451,290Active3 beds 3 baths1,722 sq. ft.
3524 Trails End Circle, Eagan, MN 55123
MLS# 7154186Listed by: LENNAR SALES CORP - New
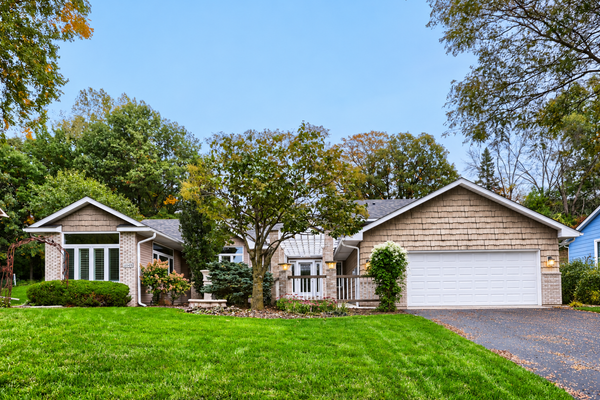 $514,900Active4 beds 4 baths2,652 sq. ft.
4148 Countryview Drive, Eagan, MN 55123
MLS# 7153291Listed by: SODL


Protect your home and budget from life's surprises with an Assurant Home Warranty, backed by a partner that supports you through every step of homeownership. Explore Plans.
© 2023 - 2026 ERA Franchise Systems LLC. All rights reserved. ERA Franchise Systems LLC fully supports the principles of the Fair Housing Act and the Equal Opportunity Act. ERA, ERA Real Estate powered, and their respective logos are registered service marks of ERA Franchise Systems LLC. Each office is independently owned and operated.