
4529 S Mallard Trail, Eagan, MN 55122
Local realty services provided by:ERA Prospera Real Estate
4529 S Mallard Trail,Eagan, MN 55122
$360,000
- 2 Beds
- 2 Baths
- 1,773 sq. ft.
- Townhouse
- Pending
Listed by: kevin r norwood, scott b danielson
Office: edina realty, inc.
MLS#:7131582
Source:NSMLS
Price summary
- Price:$360,000
- Price per sq. ft.:$203.05
- Monthly HOA dues:$451
About this home
Experience the perfect balance of privacy, comfort, and convenience in this wonderfully maintained townhome in Eagan. The vaulted kitchen with skylight provides tons of natural light and is as functional as it is stylish, while the open informal dining area makes hosting effortless. The inviting living room, complete with a generous bay window
and reading nook, create the perfect space to unwind. Main-level living is easy with a bedroom, full bathroom, and laundry all on one level, while a sun-filled study and bright sunroom offer spaces to work, entertain, or simply relax. Upstairs, your private owners suite awaits - a spacious suite with closets spanning 20', custom built-ins, a sitting area,
and a 3/4 bathroom with ceramic tile, walk-in shower stall, and a skylight. Fresh paint throughout and an oversized finished garage add thoughtful touches throughout. Outside, enjoy a morning coffee on your private patio shaded by
mature trees, wave to the neighbors from your welcoming front door, or take a stroll to nearby parks, trails, shopping, and dining. This move-in ready home is more than a place to live - it's a lifestyle....
Contact an agent
Home facts
- Year built:1990
- Subdivision & Development:Thomas Lake Woods
- Listing ID #:7131582
- Added:1 day(s) ago
- Updated:October 27, 2026 at 09:07 PM
Rooms and interior
- Bedrooms:2
- Total bathrooms:2
- Full bathrooms:2
- Dining Description:Informal Dining Room, Living/Dining Room
- Bathrooms Description:Main Floor Full Bath, Walk-In Shower Stall
- Kitchen Description:Dishwasher, Microwave, Range, Refrigerator
- Living area:1,773 sq. ft.
Heating and cooling
- Cooling:Central Air
- Heating:Forced Air
- Central air:Yes
Structure and exterior
- Roof:Age Over 8 Years, Asphalt, Pitched
- Year built:1990
- Building area:1,773 sq. ft.
- Lot area:0.24 Acres
- Lot Features:Tree Coverage - Medium
- Construction Materials:Block
- Exterior Features:In-Ground Sprinkler System
- Levels:2 Story
Utilities
- Water:City Water - Connected
- Sewer:City Sewer - Connected
Finances and disclosures
- Price:$360,000
- Price per sq. ft.:$203.05
- Tax amount:$3,766 (2026)
Features and amenities
- Appliances:Microwave, Range, Refrigerator
- Laundry features:Dryer
- Amenities:Gas Water Heater
Parking
- Parking description:Asphalt, Attached Garage, Electric, Garage Door Opener, Insulated Garage
- Garage:Yes
- Garage spaces:2
New listings near 4529 S Mallard Trail
- Coming Soon
 $319,900Coming Soon3 beds 3 baths1,733 sq. ft.
2121 Cedar Grove Trail, Eagan, MN 55122
MLS# 7155981Listed by: LABELLE REAL ESTATE GROUP INC - Coming Soon
 $299,000Coming Soon3 beds 2 baths1,391 sq. ft.
4386 Cinnamon Ridge Trail, Eagan, MN 55122
MLS# 7163924Listed by: BRIDGE REALTY, LLC - Coming Soon
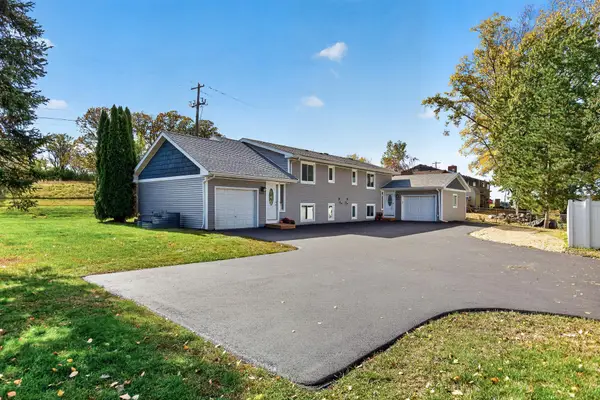 $499,900Coming Soon6 beds 4 baths2,252 sq. ft.
3389 Donald Avenue, Eagan, MN 55121
MLS# 7161411Listed by: EXIT REALTY NEXUS - New
 $825,000Active5 beds 5 baths4,279 sq. ft.
4015 Hosford Hills Road, Eagan, MN 55123
MLS# 7128452Listed by: EDINA REALTY, INC. - Open Sat, 1 to 3pmNew
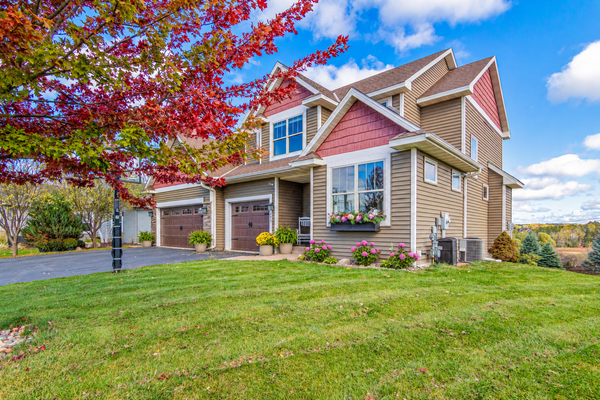 $675,000Active5 beds 4 baths3,352 sq. ft.
643 Parkside Court, Eagan, MN 55123
MLS# 7165430Listed by: EXP REALTY - New
 $289,000Active3 beds 2 baths1,620 sq. ft.
3684 Robin Lane, Eagan, MN 55122
MLS# 7162072Listed by: COLDWELL BANKER REALTY - New
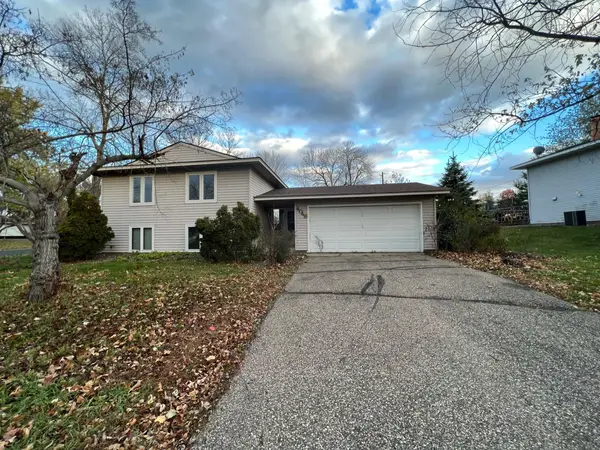 $400,000Active4 beds 2 baths1,746 sq. ft.
4048 Halite Lane, Eagan, MN 55122
MLS# 7159299Listed by: TRUSTAR PROCUREMENT LLC - New
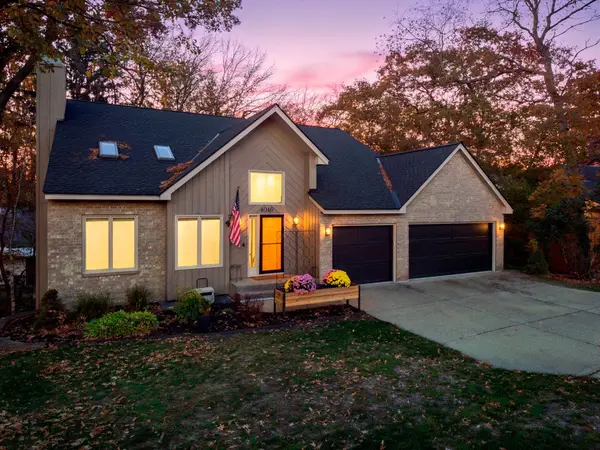 $575,000Active5 beds 4 baths3,730 sq. ft.
4640 Parkcliff Drive, Eagan, MN 55123
MLS# 7164011Listed by: RE/MAX RESULTS - New
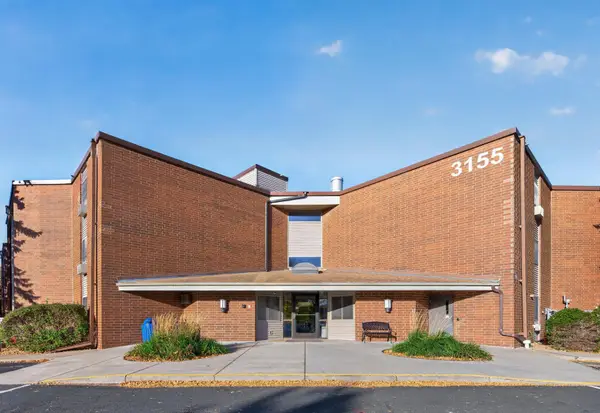 $165,000Active2 beds 2 baths1,024 sq. ft.
3155 Coachman Road #244, Eagan, MN 55121
MLS# 7146001Listed by: RE/MAX RESULTS


Protect your home and budget from life's surprises with an Assurant Home Warranty, backed by a partner that supports you through every step of homeownership. Explore Plans.
© 2023 - 2026 ERA Franchise Systems LLC. All rights reserved. ERA Franchise Systems LLC fully supports the principles of the Fair Housing Act and the Equal Opportunity Act. ERA, ERA Real Estate powered, and their respective logos are registered service marks of ERA Franchise Systems LLC. Each office is independently owned and operated.